
Search results for "Botanical wallpaper" in Home Design Ideas
 Cindy McCarley Designs
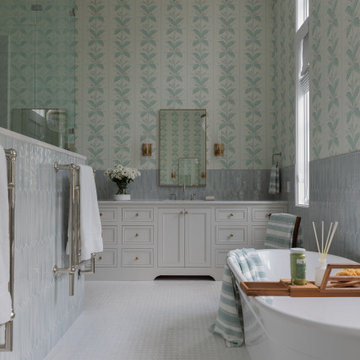
This elegant soaking tub creates a spa-like retreat with coastal charm. The freestanding tub is positioned beneath large windows for natural light and views, while a stunning beaded chandelier adds glamour overhead. Soft green botanical wallpaper provides pattern and color, complemented by sage wainscoting below. Roman shades offer privacy while maintaining the refined aesthetic of this luxurious bathing space.
 Cindy McCarley Designs
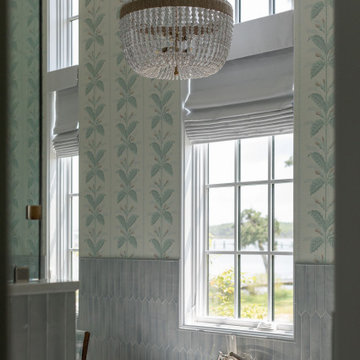
This elegant soaking tub creates a spa-like retreat with coastal charm. The freestanding tub is positioned beneath large windows for natural light and views, while a stunning beaded chandelier adds glamour overhead. Soft green botanical wallpaper provides pattern and color, complemented by sage wainscoting below. Roman shades offer privacy while maintaining the refined aesthetic of this luxurious bathing space.
 FBC Remodel
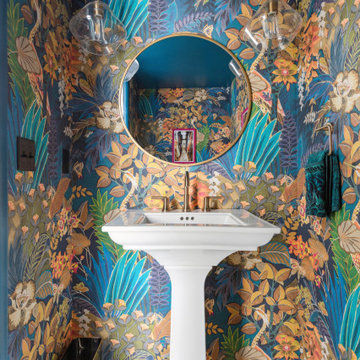
Bold, whimsical, and unapologetically vibrant—this powder room is a jewel box of personality. Designed by FBC Remodel, the space makes a statement the moment you open the door. The stunning tropical-inspired wallpaper sets a maximalist tone, brimming with saturated blues, teals, and warm botanical tones that create an immersive, artful experience.
A crisp white pedestal sink and classic black-and-white mosaic floor offer a touch of vintage charm, grounding the lively palette with timeless elegance. Brass accents in the faucet, mirror frame, and pendant lights add a layer of luxe, while thoughtful details—like the warm wood-framed photo and a gold metallic wastebasket—add both warmth and personal flair.
This powder room isn't just a place for guests to freshen up—it's an invitation to delight in design and color. A true testament to the power of a small space done big.
Find the right local pro for your project

 FBC Remodel
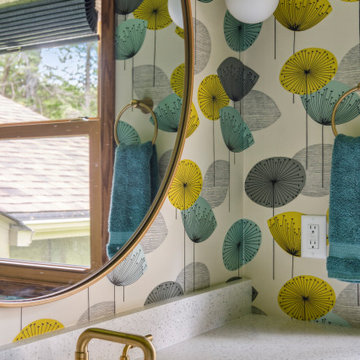
Mid-Century Modern Meets Vibrant Whimsy: A Bold Bathroom Remodel
This stunning bathroom remodel embraces mid-century modern roots while infusing it with a fresh, playful vibe. A show-stopping botanical wallpaper, featuring mustard yellow, teal, and gray hues, sets the stage for this cheerful and sophisticated space.
The custom walnut vanity, paired with sleek quartz countertops and brushed gold fixtures, adds warmth and elegance, beautifully balancing the room's lively palette. A large round mirror framed in gold complements the hardware, while globe sconces offer soft, ambient lighting.
In the shower, vertical teal tile brings a handcrafted feel, while a built-in niche with contrasting dark hex tile provides stylish storage. Modern brass fixtures and a glass shower partition with gold trim give the space a luxurious edge. Thoughtful details like open wood shelving for towels and accessories, a mix of geometric floor tile, and contemporary lighting add texture and depth, creating a bathroom that is both functional and fabulously unique.
 Studio Marla
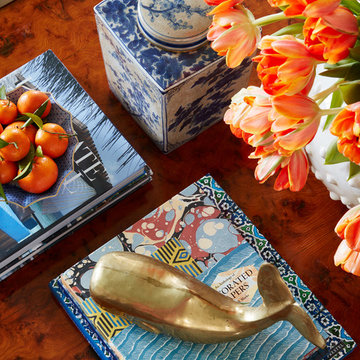
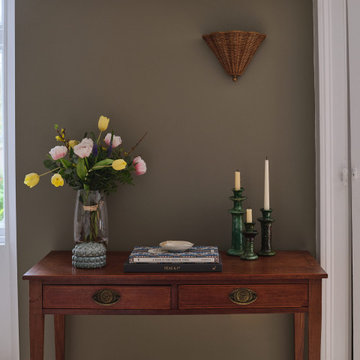
A beautifully styled console table creates a warm and inviting first impression. The rich wood tones of the antique table contrast with the deep, earthy wall color, while a delicate floral arrangement of tulips and roses adds a fresh, organic touch. Stacked design books, sculptural candlesticks in deep green hues, and a woven wall sconce complete the vignette, blending vintage charm with curated sophistication. Positioned near a sunlit window, this space perfectly balances light, texture, and classic design elements.
 Northland Design & Build
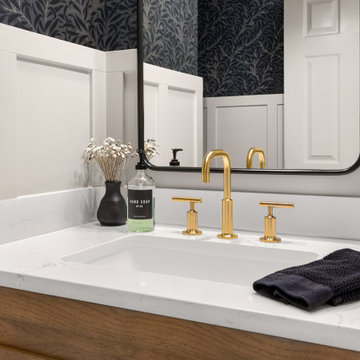
The countertop is a stunning white quartz with subtle gray veining, providing a clean, durable, and luxurious surface. The brass three-piece faucet adds a pop of warmth and elegance, contrasting beautifully with the countertop and the matte black-framed mirror. The integrated rectangular sink creates a seamless and minimalist look, while a dark gray hand towel offers a simple, soft texture. The decor includes a small black vase with dried flowers and a diffuser, complementing the overall moody yet refined aesthetic of the space.

Sponsored
Sunbury, OH

J.Holderby - Renovations
Franklin County's Leading General Contractors - 2X Best of Houzz!

 Cherry Luxury Interiors
Luminous natural stone forms the ultimate statement piece in this modern primary bath. A custom double floating vanity featuring dark-stained wood cabinetry is crowned with an extraordinary backlit Cristallo quartzite countertop that casts a warm ambient glow across the entire space.
Frameless rectangular mirrors mounted against a textured grey linen wallpaper reflect sleek brass sconce lighting, creating clean vertical lines above each basin. Sculptural stone vases with dried botanicals style the central counter area, while white herringbone tile flooring adds a subtle geometric pattern beneath the floating vanity.
 FBC Remodel
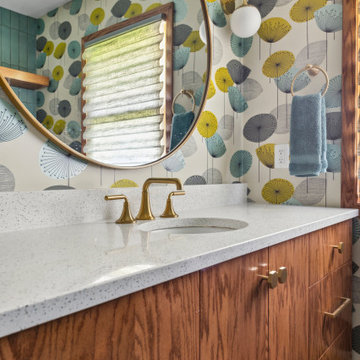
Mid-Century Modern Meets Vibrant Whimsy: A Bold Bathroom Remodel
This stunning bathroom remodel embraces mid-century modern roots while infusing it with a fresh, playful vibe. A show-stopping botanical wallpaper, featuring mustard yellow, teal, and gray hues, sets the stage for this cheerful and sophisticated space.
The custom walnut vanity, paired with sleek quartz countertops and brushed gold fixtures, adds warmth and elegance, beautifully balancing the room's lively palette. A large round mirror framed in gold complements the hardware, while globe sconces offer soft, ambient lighting.
In the shower, vertical teal tile brings a handcrafted feel, while a built-in niche with contrasting dark hex tile provides stylish storage. Modern brass fixtures and a glass shower partition with gold trim give the space a luxurious edge. Thoughtful details like open wood shelving for towels and accessories, a mix of geometric floor tile, and contemporary lighting add texture and depth, creating a bathroom that is both functional and fabulously unique.

 Sandra Hambley
A charming Airbnb, favorite restaurant, cozy coffee house, or a piece of artwork can all serve as design inspiration for your decor. How wonderful would it be to bring the colors, patterns, shapes, fabrics, or textures of those beloved places or things into your own home? That is exactly what Janet Aurora’s client was hoping to do. Her favorite restaurant, The Ivy Chelsea Garden, is located in London and features tufted leather sofas and benches, hues of salmon and sage, botanical patterns, and artwork surrounded by lush gardens and flowers. Take a look at how Janet used this point of inspiration in the client’s living room, dining room, entryway and study.
~ Dining Room ~
To accommodate space for a dining room table that would seat eight, we eliminated the existing fireplace. Janet custom designed a table with a beautiful wrought iron base and marble top, selected botanical prints for a gallery wall, and floral valances for the windows, all set against a fresh turquoise backdrop.
~ Living Room ~
Nods to The Ivy Chelsea Garden can be seen throughout the living room and entryway. A custom leather tufted sofa anchors the living room and compliments a beloved “Grandma’s chair” with crewel fabric, which was restored to its former beauty. Walls painted with Benjamin Moore’s Dreamcatcher 640 and dark salmon hued draperies create a color palette that is strikingly similar to the al fresco setting in London. In the entryway, floral patterned wallpaper introduces the garden fresh theme seen throughout the home.
~ The Study ~
Janet transformed an existing bedroom into a study by claiming the space from two reach-in closets to create custom built-ins with lighting. Many of the homeowner’s own furnishings were used in this room, but Janet added a much-needed reading chair in turquoise to bring a nice pop of color, window treatments, and an area rug to tie the space together. Benjamin Moore’s Deep Mauve was used on the walls and Ruby Dusk was added to the back of the cabinetry to add depth and interest. We also added French doors that lead out to a small balcony for a place to take a break or have lunch.
We love the way these spaces turned out and hope our clients will enjoy their spaces inspired by their favorite restaurant.
 FBC Remodel
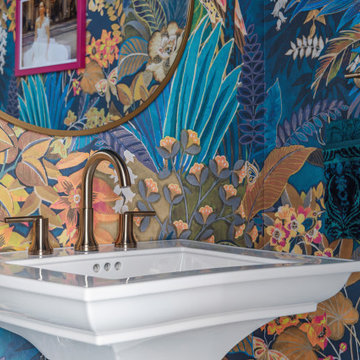
Bold, whimsical, and unapologetically vibrant—this powder room is a jewel box of personality. Designed by FBC Remodel, the space makes a statement the moment you open the door. The stunning tropical-inspired wallpaper sets a maximalist tone, brimming with saturated blues, teals, and warm botanical tones that create an immersive, artful experience.
A crisp white pedestal sink and classic black-and-white mosaic floor offer a touch of vintage charm, grounding the lively palette with timeless elegance. Brass accents in the faucet, mirror frame, and pendant lights add a layer of luxe, while thoughtful details—like the warm wood-framed photo and a gold metallic wastebasket—add both warmth and personal flair.
This powder room isn't just a place for guests to freshen up—it's an invitation to delight in design and color. A true testament to the power of a small space done big.
 TKS Design Group
Download our free ebook, Creating the Ideal Kitchen. DOWNLOAD NOW
This family from Wheaton was ready to remodel their kitchen, dining room and powder room. The project didn’t call for any structural or space planning changes but the makeover still had a massive impact on their home. The homeowners wanted to change their dated 1990’s brown speckled granite and light maple kitchen. They liked the welcoming feeling they got from the wood and warm tones in their current kitchen, but this style clashed with their vision of a deVOL type kitchen, a London-based furniture company. Their inspiration came from the country homes of the UK that mix the warmth of traditional detail with clean lines and modern updates.
To create their vision, we started with all new framed cabinets with a modified overlay painted in beautiful, understated colors. Our clients were adamant about “no white cabinets.” Instead we used an oyster color for the perimeter and a custom color match to a specific shade of green chosen by the homeowner. The use of a simple color pallet reduces the visual noise and allows the space to feel open and welcoming. We also painted the trim above the cabinets the same color to make the cabinets look taller. The room trim was painted a bright clean white to match the ceiling.
In true English fashion our clients are not coffee drinkers, but they LOVE tea. We created a tea station for them where they can prepare and serve tea. We added plenty of glass to showcase their tea mugs and adapted the cabinetry below to accommodate storage for their tea items. Function is also key for the English kitchen and the homeowners. They requested a deep farmhouse sink and a cabinet devoted to their heavy mixer because they bake a lot. We then got rid of the stovetop on the island and wall oven and replaced both of them with a range located against the far wall. This gives them plenty of space on the island to roll out dough and prepare any number of baked goods. We then removed the bifold pantry doors and created custom built-ins with plenty of usable storage for all their cooking and baking needs.
The client wanted a big change to the dining room but still wanted to use their own furniture and rug. We installed a toile-like wallpaper on the top half of the room and supported it with white wainscot paneling. We also changed out the light fixture, showing us once again that small changes can have a big impact.
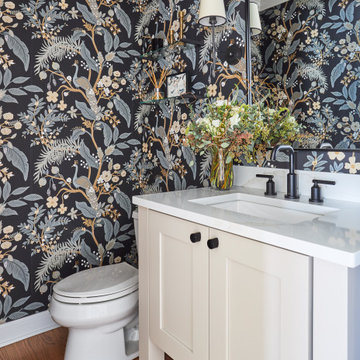
As the final touch, we also re-did the powder room to be in line with the rest of the first floor. We had the new vanity painted in the same oyster color as the kitchen cabinets and then covered the walls in a whimsical patterned wallpaper. Although the homeowners like subtle neutral colors they were willing to go a bit bold in the powder room for something unexpected. For more design inspiration go to: www.kitchenstudio-ge.com

 Kathy Appel, ASID
Gallery Wall
A unique take on picture rail molding using tobacco sticks, wide burlap ribbon and hooks. The walls are plaster and lathe and this allowed us to hang multiple items without littering the plaster with holes.

Sponsored
Columbus, OH

Structural Remodeling
Franklin County's Heavy Timber Specialists | Best of Houzz 2020!
 ReVision Design + Build
© Lassiter Photography | ReVision Design/Remodeling | ReVisionCharlotte.com
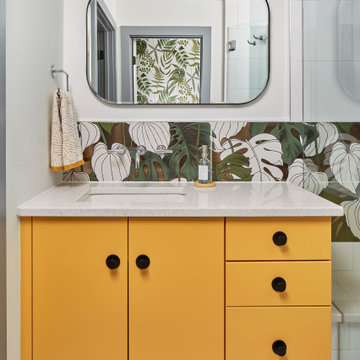
Alcove shower - mid-sized 1950s master white tile and porcelain tile ceramic tile, white floor, single-sink and wallpaper alcove shower idea in Charlotte with flat-panel cabinets, yellow cabinets, a two-piece toilet, white walls, an undermount sink, quartz countertops, a hinged shower door, white countertops and a floating vanity
Alcove shower - mid-sized 1950s master white tile and porcelain tile ceramic tile, white floor, single-sink and wallpaper alcove shower idea in Charlotte with flat-panel cabinets, yellow cabinets, a two-piece toilet, white walls, an undermount sink, quartz countertops, a hinged shower door, white countertops and a floating vanity

 Hermitage Kitchen Gallery LLC
A serene, spa-inspired bathroom that blends natural light, organic textures, and understated luxury. A freestanding soaking tub, airy glass shower, and custom double vanity are complemented by soft neutrals, botanical details, and a sculptural driftwood fixture- creating a calm, nature - connected retreat.

 Toronto Interior Design Group
MODERN HEIRLOOM
A historic house, eclectically reimagined.
DESIGN DESCRIPTION
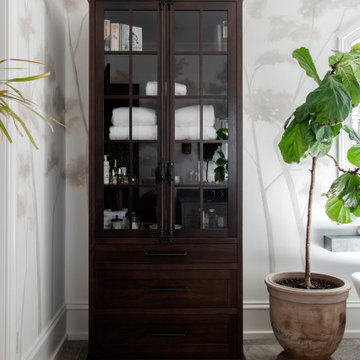
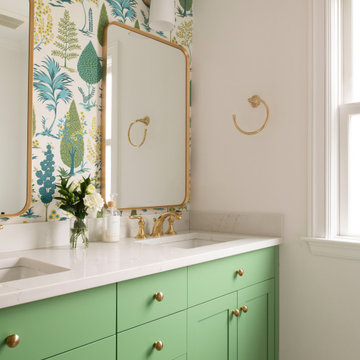
The original Victorian details of this home are preserved and paired with a collected, modern sensibility. The story begins in the foyer, where encaustic tile, oak panelling and stained glass are warmed by coral grasscloth. A grand oak staircase, dressed in a striped runner beneath a sculptural brass chandelier, rises to a stained-glass window seat. In the dining room, a lacquered teal ceiling and botanical wallpaper crown chartreuse velvet chairs and a glowing smoked-glass chandelier. The living room plays jewel-toned velvets and sculptural pieces against carved plaster and leaded glass, while the powder room makes a bold statement in graphic tile and an ornate silver mirror. Upstairs, the palette softens to luminous white. In the bedroom, a wall of antiqued mirror glows above sumptuous linen beside a carved oak mantel. In the bathroom, an antique oak sideboard has been reborn as a vanity, set beside a sculptural soaking tub and Calacatta marble. Throughout the home, richness is balanced with restraint, and heritage with quiet luxury.



 ADINA HALL DESIGN
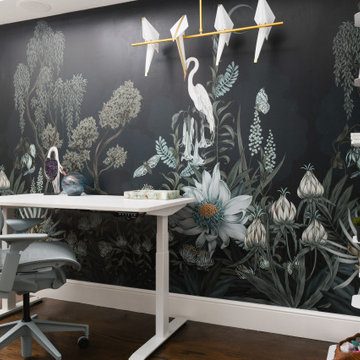
STUDY DESIGN CONCEPT
Create an enchanted forest space that that would be interesting and
stimulating to enjoy while studying. This room did not
have a view, so we created one using a beautiful botanical mural.
In this mural, a crescent moon hangs just so in the nighttime sky, casting a hazy glow over a tranquil scene below, where herons preen shimmering feathers, lush branches gently sway in the breeze, and a night garden blooms under a midnight spell.
 Crystal Kitchen + Bath
Example of a mid-sized transitional blue tile and porcelain tile alcove bathtub design in Minneapolis with a niche
117