
Search results for "Botanical wallpaper" in Home Design Ideas

 Three Peak Construction
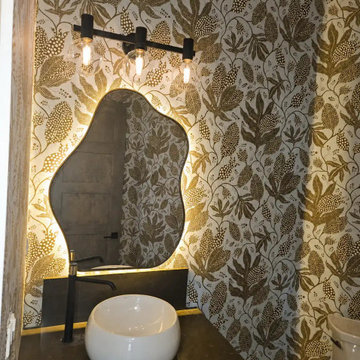
A small room with a big statement: botanical wallpaper, a floating vanity with a vessel sink and a backlit organic-shaped mirror. Powder room remodel in Promontory, Park City, Utah, by Three Peak Construction.
 Nistenhaus Design LLC
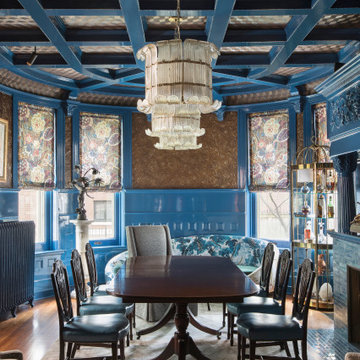
Large eclectic medium tone wood floor, brown floor, coffered ceiling and wallpaper enclosed dining room photo in St Louis with blue walls, a standard fireplace and a tile fireplace
Find the right local pro for your project
 Christen Ales Interiors
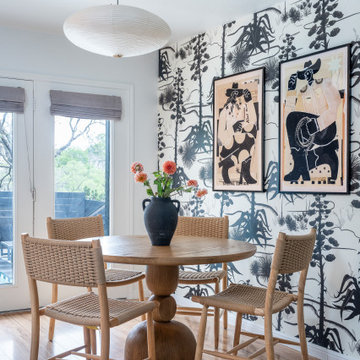
Downtown Austin duplex dining area with eclectic furnishings, bold botanical wallpaper, warm wood tones and Western-inspired details in a Cowboy Chic vacation rental by Christen Ales Interiors.
 Christen Ales Interiors
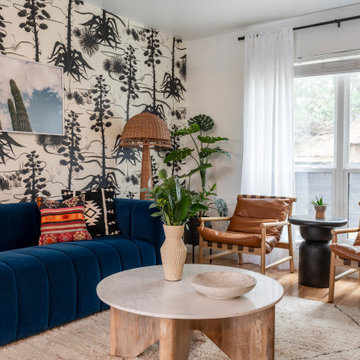
Downtown Austin duplex living room with bold botanical wallpaper, deep blue sofa, leather lounge chairs and Western-inspired artwork in a Cowboy Chic vacation rental by Christen Ales Interiors.

 Hive Home
Jocelyn Filley
Inspiration for a mid-sized timeless powder room remodel in Los Angeles with furniture-like cabinets, multicolored walls, an undermount sink, wood countertops and white countertops
Inspiration for a mid-sized timeless powder room remodel in Los Angeles with furniture-like cabinets, multicolored walls, an undermount sink, wood countertops and white countertops

Sponsored
Fredericksburg, OH

High Point Cabinets
Columbus' Experienced Custom Cabinet Builder | 4x Best of Houzz Winner

 K&L Interiors
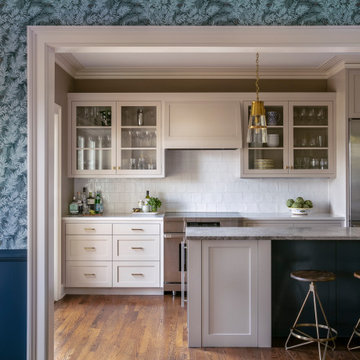
Enclosed kitchen - mid-sized transitional medium tone wood floor and brown floor enclosed kitchen idea in Seattle with an undermount sink, shaker cabinets, beige cabinets, marble countertops, white backsplash, ceramic backsplash, stainless steel appliances, an island and gray countertops
 Wall Style Innovations
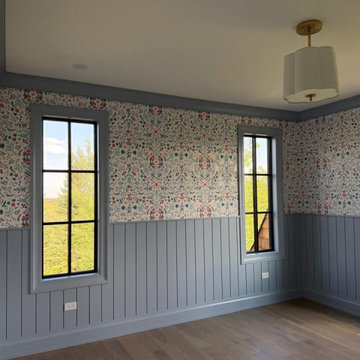
Wildflower wallpaper above blue shiplap wainscoting wrapping around a corner and two windows in an Elbow Valley new build near Calgary
Transitional home office photo in Calgary
Transitional home office photo in Calgary


 Meghan Carter Design Inc.
Photography by Stephani Buchman
Example of a transitional powder room design in Toronto with pink walls and a wall-mount sink
Example of a transitional powder room design in Toronto with pink walls and a wall-mount sink
 Alkove-Design
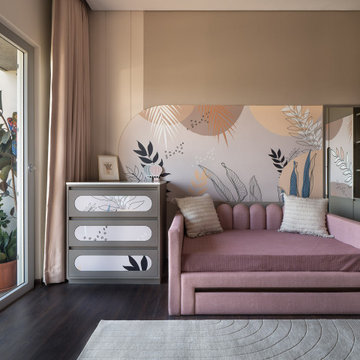
The botanical-themed wallpaper echoes the greens on the balcony to bring an adventurous jungle vibe into the child’s space. Dark wooden flooring set off against the beiges and the dusty pink creates an earthy serenity.

Sponsored
Columbus, OH

Structural Remodeling
Franklin County's Heavy Timber Specialists | Best of Houzz 2020!

 Bobbi Alderfer/Lifestyle Design
Example of a mid-sized classic medium tone wood floor and brown floor powder room design in Chicago with furniture-like cabinets, black cabinets, a two-piece toilet, a vessel sink, quartz countertops and white countertops
 WA Construct
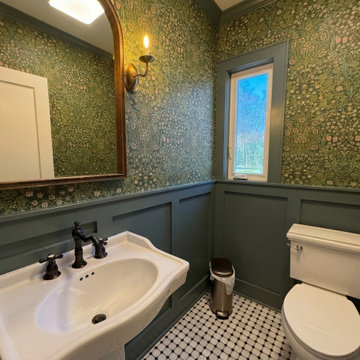
Traditional powder room in a completed two-level home addition in Allendale, NJ — botanical green wallpaper, dark green board-and-batten wainscoting, pedestal sink with oil-rubbed bronze faucet, arched wood mirror, and black-and-white penny tile floor. Designed and built by WA Construct.
 Brutsky Builds
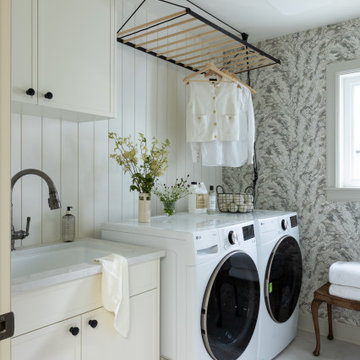
This functional transitional laundry room features white front load washer and dryer units beneath a black and wood ceiling-mounted drying rack. Vertical shiplap paneling complements the botanical patterned wallpaper, while creamy cabinetry, black hardware, and an integrated white utility sink complete the space.
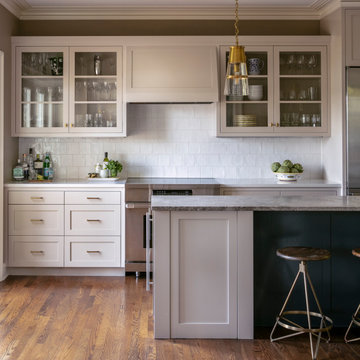 K&L Interiors
Mid-sized transitional medium tone wood floor and brown floor enclosed kitchen photo in Seattle with an undermount sink, shaker cabinets, beige cabinets, marble countertops, white backsplash, ceramic backsplash, stainless steel appliances, an island and gray countertops

Sponsored
Delaware, OH

Buckeye Basements, Inc.
Central Ohio's Basement Finishing ExpertsBest Of Houzz '13-'21
 WallsNeedLove
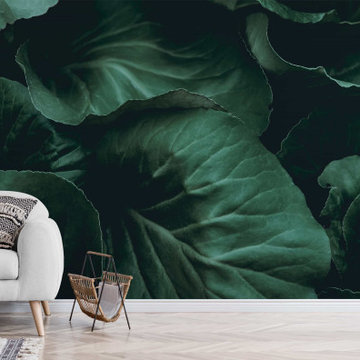
These dark green wild ginger leaves blend into mysterious shadows. Wild ginger is a spring-blooming wildflower that grows in woodland areas and wooded slopes. Make this wall of forest leaves a perfect botanical complement to your interior decor. It's perfect for bathrooms and bedrooms and can provide texture and life to whites and earth tones. Wall mural available in both removable peel-and-stick and permanent wallpapers. Printed with child-safe inks.
 K&L Interiors
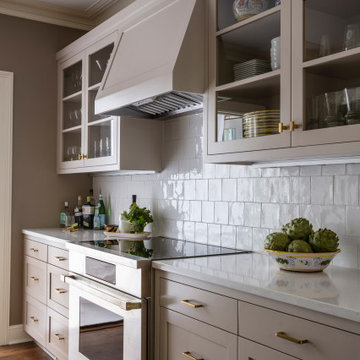
Mid-sized transitional medium tone wood floor and brown floor enclosed kitchen photo in Seattle with an undermount sink, shaker cabinets, beige cabinets, marble countertops, white backsplash, ceramic backsplash, stainless steel appliances, an island and gray countertops

 Toronto Interior Design Group
MODERN HEIRLOOM
A historic house, eclectically reimagined.
DESIGN DESCRIPTION
The original Victorian details of this home are preserved and paired with a collected, modern sensibility. The story begins in the foyer, where encaustic tile, oak panelling and stained glass are warmed by coral grasscloth. A grand oak staircase, dressed in a striped runner beneath a sculptural brass chandelier, rises to a stained-glass window seat. In the dining room, a lacquered teal ceiling and botanical wallpaper crown chartreuse velvet chairs and a glowing smoked-glass chandelier. The living room plays jewel-toned velvets and sculptural pieces against carved plaster and leaded glass, while the powder room makes a bold statement in graphic tile and an ornate silver mirror. Upstairs, the palette softens to luminous white. In the bedroom, a wall of antiqued mirror glows above sumptuous linen beside a carved oak mantel. In the bathroom, an antique oak sideboard has been reborn as a vanity, set beside a sculptural soaking tub and Calacatta marble. Throughout the home, richness is balanced with restraint, and heritage with quiet luxury.
42