
Search results for "Bothering" in Home Design Ideas

 Betz Pools Limited
The flow from the pool's sheer descent waterfall empties into a small stream which travels down to a children's wading pool. The surrounding deck and adjoining lawn areas provide ample space for youthful play, just far enough away to not bother adult conversation. (18 x 40 custom rectangular)

 Knight Construction Design Inc.
These homeowners loved their neighborhood but desired a look with more details that represent a custom built home. A hail storm brought the opportunity to entirely change the curb appeal that the homeowners always desired.
The odd upper bedroom window was boxed out which always bothered the homeowners so the upper wall was re-framed to create a consistent look.
New architectural columns were installed on the front porch with the correct scale and look. New real cedar shakes combined with board and batton siding, natural stone and a beadboard porch ceiling along with a custom entry door give the entry a warm and inviting feel.
New Marvin windows with SDL grids, custom half round gutters and new garage doors finish the cottage style the homeowners dreamed of.
This project exemplifies what creative design and quality materials can do without spending more than needed.
 Cathie Hong Interiors
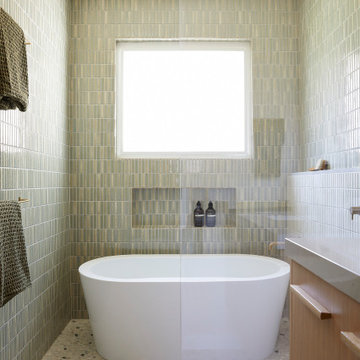
We were tasked with transforming a modest ranch home into a house full of personality that reflected the owner's Asian roots and Hawaiian upbringing.
Find the right local pro for your project

 Design DCA
This contemporary kitchen features an open plan layout with high flat ceilings, wood grain flat panel lower cabinets against high gloss white uppers, and marble island and a mixed linear mosaic backsplash in charcoal and gray tones.

 AJ's Landscaping & Outdoor Construction
Tranquil patio & seating area with exceptional lighting throughout.
Example of a large trendy backyard stamped concrete patio kitchen design in San Francisco with a pergola
Example of a large trendy backyard stamped concrete patio kitchen design in San Francisco with a pergola

 Eagle Stone & Brick, Inc.
Inspiration for a mid-sized contemporary gray two-story stone exterior home remodel in St Louis
 B Designs Interior's
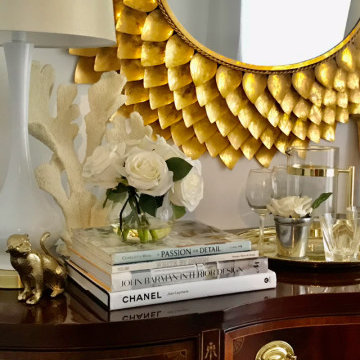
When we decided to stay here and not move, the office dilemma needed to be solved. I suggested my hsiuband move his home Office upstairs, and i'd take his current smallish office. He decided he wanted the Man Cave on the basement and gave me his old space. not going to bother posting before's, you truly wouldn't believe how cluttered a space could be. But here is my new office and i just love coming to work every morning! Its not %100 yet so stay tuned but enjoy something pretty for now.

 FOUR POINT DESIGN BUILD INC
DESIGN BUILD REMODEL | Vintage Bathroom Transformation | FOUR POINT DESIGN BUILD INC
This vintage inspired master bath remodel project is a FOUR POINT FAVORITE. A complete design-build gut and re-do, this charming space complete with swap meet finds, new custom pieces, reclaimed wood, and extraordinary fixtures is one of our most successful design solution projects.
THANK YOU HOUZZ and Becky Harris for FEATURING this very special PROJECT!!! See it here at http://www.houzz.com/ideabooks/23834088/list/old-hollywood-style-for-a-newly-redone-los-angeles-bath
Photography by Riley Jamison
AS SEEN IN
Houzz
Martha Stewart

 Richard Hartlage Land Morphology
Rob Cardillo www.robcardillo.com
Photo of a mid-sized traditional shade backyard gravel formal garden in Seattle for spring.
Photo of a mid-sized traditional shade backyard gravel formal garden in Seattle for spring.


 Jarrod Smart Construction
Ktichen
Inspiration for a modern kitchen remodel with an undermount sink, flat-panel cabinets, gray cabinets, stainless steel appliances, gray backsplash, white walls and an island
Inspiration for a modern kitchen remodel with an undermount sink, flat-panel cabinets, gray cabinets, stainless steel appliances, gray backsplash, white walls and an island
 B Designs Interior's
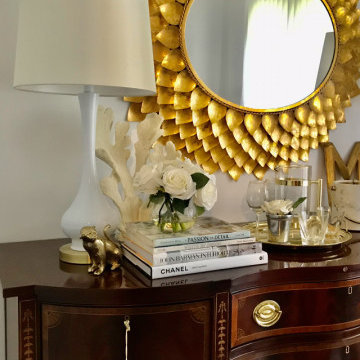
When we decided to stay here and not move, the office dilemma needed to be solved. I suggested my hsiuband move his home Office upstairs, and i'd take his current smallish office. He decided he wanted the Man Cave on the basement and gave me his old space. not going to bother posting before's, you truly wouldn't believe how cluttered a space could be. But here is my new office and i just love coming to work every morning! Its not %100 yet so stay tuned but enjoy something pretty for now.

 User
A geodesic bathroom remodel, with an open shower concept put together for this client. A rustic geodesic home remodel.
Mid-sized mountain style master multicolored tile and porcelain tile porcelain tile and multicolored floor freestanding bathtub photo with a vessel sink, shaker cabinets, quartz countertops, a one-piece toilet, gray walls and dark wood cabinets
Mid-sized mountain style master multicolored tile and porcelain tile porcelain tile and multicolored floor freestanding bathtub photo with a vessel sink, shaker cabinets, quartz countertops, a one-piece toilet, gray walls and dark wood cabinets

 The Masonry Center, Inc.
New for 2014: American Olean Colt Grey 12 x 24 on wall and 24 x 24 on the floor. Photo courtesy of American Olean.
Double shower - large contemporary master beige tile, black tile, black and white tile, brown tile, multicolored tile and glass tile porcelain tile double shower idea in Boise with gray walls and a two-piece toilet
Double shower - large contemporary master beige tile, black tile, black and white tile, brown tile, multicolored tile and glass tile porcelain tile double shower idea in Boise with gray walls and a two-piece toilet

 Landscape-Fusion
Landscape Fusion 2017 South Tampa Biz of the Year
Crisscross artificial turf with ocean blue marble pool deck, Custom hip style cypress cabana, Custom outdoor kitchen and Pool remodel with glass tile and sheer waterfalls
 Knight Construction Design Inc.
These homeowners loved their neighborhood but desired a look with more details that represent a custom built home. A hail storm brought the opportunity to entirely change the curb appeal that the homeowners always desired.
The odd upper bedroom window was boxed out which always bothered the homeowners so the upper wall was re-framed to create a consistent look.
New architectural columns were installed on the front porch with the correct scale and look. New real cedar shakes combined with board and batton siding, natural stone and a beadboard porch ceiling along with a custom entry door give the entry a warm and inviting feel.
New Marvin windows with SDL grids, custom half round gutters and new garage doors finish the cottage style the homeowners dreamed of.
This project exemplifies what creative design and quality materials can do without spending more than needed.

 Keiana Photography
This basement was completely stripped out and renovated to a very high standard, a real getaway for the homeowner or guests. Design by Sarah Kahn at Jennifer Gilmer Kitchen & Bath, photography by Keith Miller at Keiana Photograpy, staging by Tiziana De Macceis from Keiana Photography.

 Vivian Soliemani Design
Luxurious materials, a sculptural freestanding tub, and complete symmetry are the stars of this master bath retreat. The walls flanking the tub are clad in hand-carved stone tiles creating a sense of wavelike movement in the space.
 B Designs Interior's
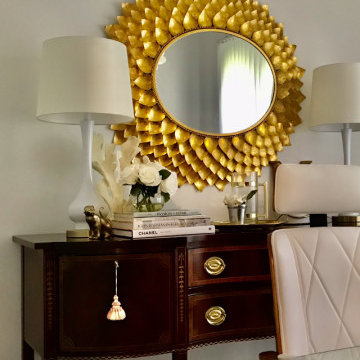
When we decided to stay here and not move, the office dilemma needed to be solved. I suggested my hsiuband move his home Office upstairs, and i'd take his current smallish office. He decided he wanted the Man Cave on the basement and gave me his old space. not going to bother posting before's, you truly wouldn't believe how cluttered a space could be. But here is my new office and i just love coming to work every morning! Its not %100 yet so stay tuned but enjoy something pretty for now.

 Stephen R. Holt Architects
The kitchen has a large center island and arched trusses
Example of a huge ornate galley travertine floor open concept kitchen design in Boston with shaker cabinets, white cabinets, white backsplash, stainless steel appliances, an island, a farmhouse sink and wood countertops
Example of a huge ornate galley travertine floor open concept kitchen design in Boston with shaker cabinets, white cabinets, white backsplash, stainless steel appliances, an island, a farmhouse sink and wood countertops
20