
Search results for "Bothering" in Home Design Ideas

 Geneva Cabinet
 Company, LLC., Lake Geneva, WI. Plato Prelude and custom cherry cabinetry in their Briar finish with black glaze. Countertops are Definite Quartz in the color Torrano.


 Dickerson Construction, Inc.
JAZ Architecture
Staircase - mid-sized contemporary wooden l-shaped metal railing staircase idea in Denver with wooden risers
Staircase - mid-sized contemporary wooden l-shaped metal railing staircase idea in Denver with wooden risers
Find the right local pro for your project
 M A Jaworski Landscape Design
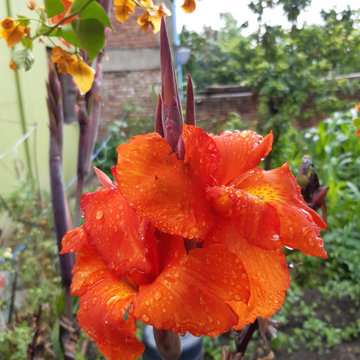
TROPICAL LOOKS: Canna grow well on S facing balconies in the warm weather, but must be overwintered inside in our climate. The blossoms are so vivid and cheerful! Also shown are bougainvillea, which are a lovely climbing vine which can be grown in containers; they also must be over-wintered. If you're bothered about thorns, a few thornless varieties of bougainvillea have now been developed.

 S. Brown Construction Co.
Example of a large classic backyard deck design with a fire pit and no cover

 Ignacio Salas-Humara Architect LLC
We designed a built-in trash storage compartment. The owner drops trash bags into rolling bins from deck level, and the trash collector obtains access to the bins from the other side at ground level.
PHOTO: Ignacio Salas-Humara

 Imperial Kitchens and Baths, Inc.
Adjacent dining area keeps conversation close while the cooking clutter is far enough not to be a bother.
Designer: John Krupka
Photo: Kaskel Photo


 Joan Heaton Architects
Susan Teare
Mid-sized mountain style beige tile and porcelain tile terra-cotta tile walk-in shower photo in Burlington with green walls and a wall-mount sink
Mid-sized mountain style beige tile and porcelain tile terra-cotta tile walk-in shower photo in Burlington with green walls and a wall-mount sink

 Glorious Gardens
Emma Almendarez
Inspiration for a large coastal drought-tolerant backyard landscaping in San Diego.
Inspiration for a large coastal drought-tolerant backyard landscaping in San Diego.

 Kress Woodworking
Home office library - craftsman freestanding desk dark wood floor and brown floor home office library idea in Boston with brown walls

 Bravehart Interiors
Cabinetry wall hides lots of storage for guests and for parents of owner. Small sink, panelled bar fridge and storage provide a small coffee station in room. The adjoining room is for sitting, enjoying nature and not bothering the person who is still sleeping!

 Haggard Home Cabinetry & Design
Example of a large transitional l-shaped light wood floor open concept kitchen design in Atlanta with shaker cabinets, white cabinets, quartz countertops, white backsplash, subway tile backsplash, paneled appliances, an island and white countertops

 Central MN Door Service of Little Falls
Large craftsman white two-story mixed siding gable roof idea in Minneapolis

 Vitex Innovation Inc.
Open concept kitchen - large contemporary u-shaped light wood floor and beige floor open concept kitchen idea in Sacramento with shaker cabinets, gray cabinets, granite countertops, gray backsplash, glass tile backsplash, black appliances, an undermount sink and no island

 POTOMAC KITCHEN AND BATH LLC
Inspiration for a mid-sized contemporary u-shaped porcelain tile and white floor enclosed kitchen remodel in DC Metro with an undermount sink, recessed-panel cabinets, gray cabinets, quartz countertops, green backsplash, glass tile backsplash, stainless steel appliances and a peninsula

 Demetriades + Walker
Inspiration for a mid-sized scandinavian white two-story wood gable roof remodel in Bridgeport with a metal roof
 Heartlands Building Company
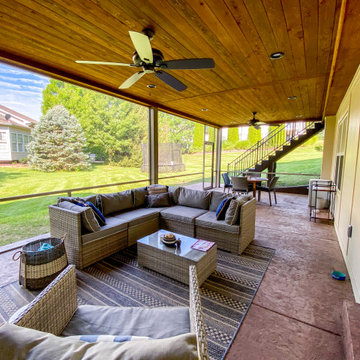
Adding a screen room under an open deck is the perfect use of space! This outdoor living space is the best of both worlds. Having an open deck leading from the main floor of a home makes it easy to enjoy throughout the day and year. This custom space includes a concrete patio under the footprint of the deck and includes Heartlands custom screen room system to prevent bugs and pests from being a bother!

 Riverhead Building Supply
The homeowners fell in love with Wood-Mode Fine Custom Cabinetry.
Inspiration for a timeless l-shaped medium tone wood floor open concept kitchen remodel in New York with a single-bowl sink, raised-panel cabinets, white cabinets, window backsplash, stainless steel appliances and an island
Inspiration for a timeless l-shaped medium tone wood floor open concept kitchen remodel in New York with a single-bowl sink, raised-panel cabinets, white cabinets, window backsplash, stainless steel appliances and an island
 Heartlands Building Company
Adding a screen room under an open deck is the perfect use of space! This outdoor living space is the best of both worlds. Having an open deck leading from the main floor of a home makes it easy to enjoy throughout the day and year. This custom space includes a concrete patio under the footprint of the deck and includes Heartlands custom screen room system to prevent bugs and pests from being a bother!
13