
Search results for "Bouncing" in Home Design Ideas
 DECOR landscape
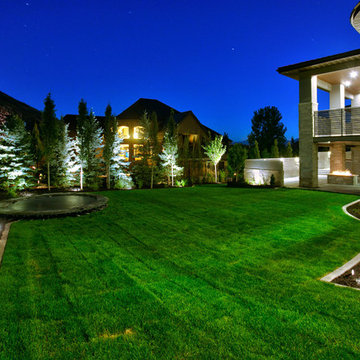
This Trampoline was installed using trampolines down under www.trampolinesdownunder.com retaining wall system, and VPS Trampoline with the Green Vented Safety Pad- which allows better airflow for a better bounce..
No safety net required, which cleans up the landscape nicely.
 Gary R. Chandler Architecture & Interiors
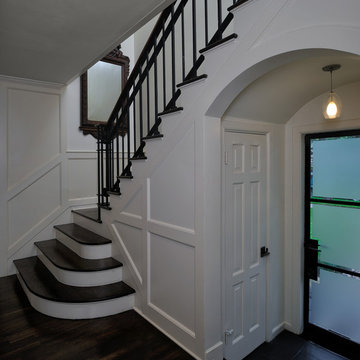
The renovation / addition of this 1932 brick salt box home focused on filling the home with natural light, starting with the steel and frosted glass front door. The wall separating the entry hall from the dining was paneled with frosted glass, allowing diffused sunlight to fill the entry during the course of the day. By painting the interior walls a soft white, the sunlight bounces, filling the rooms, while high-lighting the architecture and furniture alike. The flooring received an ebony stain, establishing a solid foundation that sets off each room.
(Joint collaboration with Four Square Design Group / Laura Michaelides. Built 2007)
 Kitchen Designs Studio
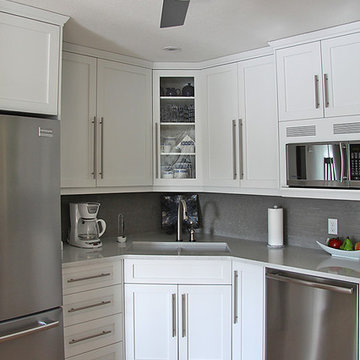
Bright and airy white kitchen in Saskatoon. Functional u-shaped kitchen with custom details throughout. Bar height custom enclosed shelving to display the clients collections. Reflective grey glass helps to keep the light bouncing around the space. Full height cabinetry to underside of ceiling with multiple depths for interest. A combination of open/closed/glass storage adds interest and lightness to the space.
Find the right local pro for your project
 Michael LoBuglio Architects

Example of a transitional light wood floor enclosed dining room design in New York with blue walls and no fireplace

 Build Trust Remodeling
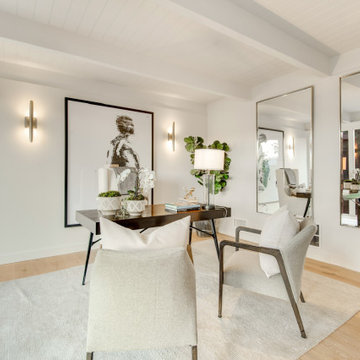
A full-height mirror leaned against the wall bounces canyon light back into the room and doubles the apparent depth. Linear brass sconces flank the artwork, and the painted ceiling beams carry through from the main level.
 Rebecca Schnier Architecture
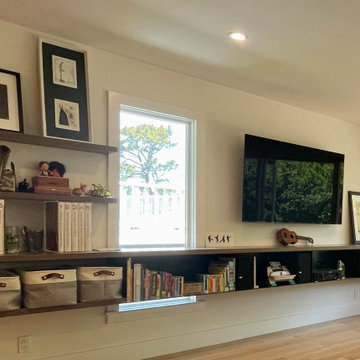
This custom made unit runs in front of a window, allowing light to bounce off the floor. The central element of this media center is blacken steel matching the other steel accents in the space. The dark wood adds warmth to the unit. Hookups for the TV were run up in the wall in a large conduit running from the control units to the TV.
 Susan Currie Design
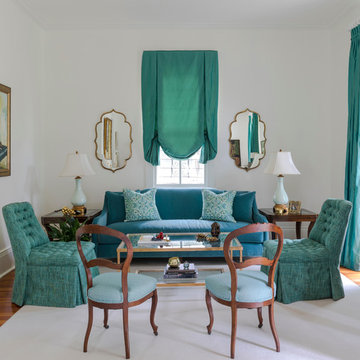
In the living room, rich jewel tones pop on a crisp white rug. A glass coffee table and decorative mirrors bounce light around the space, making the room feel airy and bright.
 accents + interiors
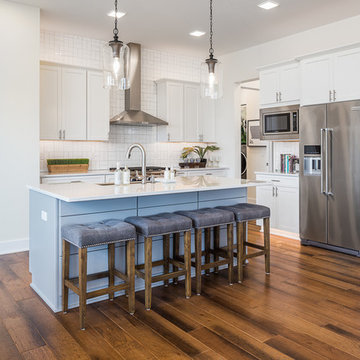
This open concept kitchen was designed with the modern family in mind. The bright white cabinetry, backsplash and countertops bounce light, keeping things bright and airy. The large center island provides plenty of extra work space and is a perfect gathering spot. The contrast finish on the island makes it stand out as a focal point. A large walk-in hidden pantry allowed us to keep the cabinetry simple and still have all the storage you can ask for.
The tuck-away computer work station you see to the left lets the kids do homework or you pay the bills while being part of all the family action. When not in use, close the pocket door and it's like it's not even there!
Photo: Kerry Bern www.prepiowa.com
 Accent Cabinets
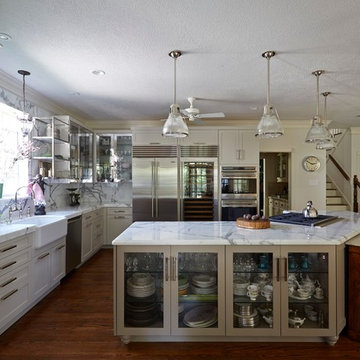
This beautiful transitional kitchen ties in a painted finish, glass, stainless steel, and marble countertops and backsplash. The open display stainless and glass shelving is a beautifully accentuates the look of the kitchen. The color selections in this kitchen help the light to bounce off the various surfaces, creating a very bright look. This kitchen has form, function, and timeless beauty.
 Kitchen Designs Studio
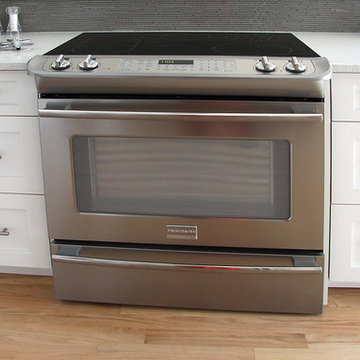
Bright and airy white kitchen in Saskatoon. Functional u-shaped kitchen with custom details throughout. Bar height custom enclosed shelving to display the clients collections. Reflective grey glass helps to keep the light bouncing around the space. Full height cabinetry to underside of ceiling with multiple depths for interest. A combination of open/closed/glass storage adds interest and lightness to the space.
 SnapSports® Athletic Floors & Outdoor Courts
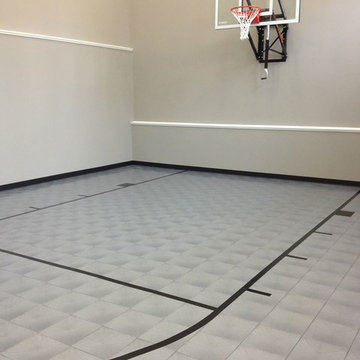
Don't let the looks of this simple and modern home court fool you. As soon as the balls start bouncing, there will be nothing but energy, excitement and fun for the Minnesota Twin's pitcher that purchased this house and had our local SnapSports Builder created this custom home gym
Features our patented Classic XL® Sports Floor in Alloy http://www.snapsports.com
 Sammy Bragg

A rustic but elegant finish required. Large sash windows dressed with wave curtains. Italian style large family seating desired. Large benches mixed with upholstered benches and faux fur throws for comfort. Tiled wood effect floor for practicality. Antique mirrors and shutters to decorate and bounce light. Replicates shapes of windows and similar mirrors also added to hallways and bedrooms.
 User
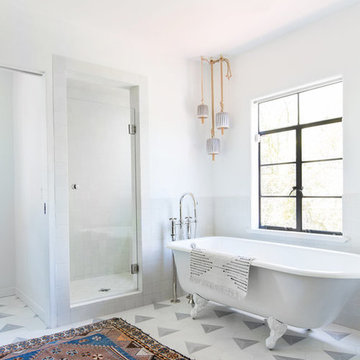
Userthis modern bathroom features a unique arrangement of our hex clip pattern, giving the bathroom a cool and geometric twist. the light bounces off the white interior decor, making the room feel spacious while the flooring adds an element of style. shop the grey and white cement hex pattern here: https://www.cletile.com/collections/cement-tiles-patterns-8-hexes/products/hex-clip-8-hex-special-order?variant=41225275718
designed by nickey kehoe design studio, photographed by tessa neustadt
 Accent Cabinets
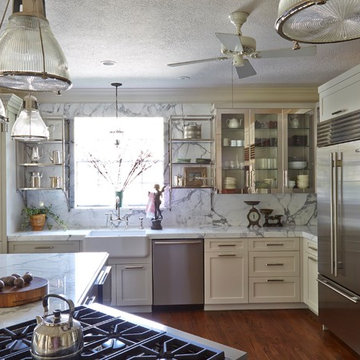
This beautiful transitional kitchen ties in a painted finish, glass, stainless steel, and marble countertops and backsplash. The open display stainless and glass shelving is a beautifully accentuates the look of the kitchen. The color selections in this kitchen help the light to bounce off the various surfaces, creating a very bright look. This kitchen has form, function, and timeless beauty.
 Refined Renovations & Refined Home
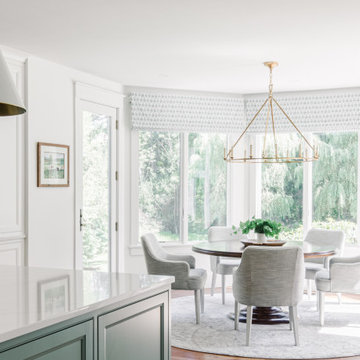
Bringing in the light. This kitchen was reimagined to take advantage of its large existing footprint. We encouraged natural light to stream in through the larger windows and bounce around the bright colored walls and cabinetry. Colors of the garden were used to ground the space, creating a bright and airy environment perfect for a quiet morning coffee.
 Gary R. Chandler Architecture & Interiors
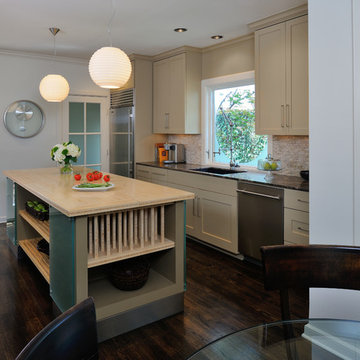
The renovation / addition of this 1932 brick salt box home focused on filling the home with natural light, starting with the steel and frosted glass front door. The wall separating the entry hall from the dining was paneled with frosted glass, allowing diffused sunlight to fill the entry during the course of the day. By painting the interior walls a soft white, the sunlight bounces, filling the rooms, while high-lighting the architecture and furniture alike. The flooring received an ebony stain, establishing a solid foundation that sets off each room.
(Joint collaboration with Four Square Design Group / Laura Michaelides. Built 2007)
 Details Design and Staging
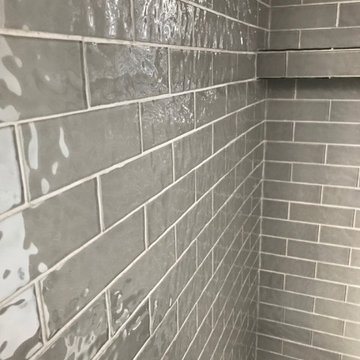
The beautiful taupe glass subway tile bounces light throughout the shower.
A bench sheet and towel shelf at the back of the shower at functionality.
Alcove bathtub - small traditional master beige tile and glass tile ceramic tile and brown floor alcove bathtub idea with furniture-like cabinets, distressed cabinets, a two-piece toilet, white walls, an undermount sink, granite countertops and brown countertops
Alcove bathtub - small traditional master beige tile and glass tile ceramic tile and brown floor alcove bathtub idea with furniture-like cabinets, distressed cabinets, a two-piece toilet, white walls, an undermount sink, granite countertops and brown countertops
 Refined Renovations & Refined Home

Bringing in the light. This kitchen was reimagined to take advantage of its large existing footprint. We encouraged natural light to stream in through the larger windows and bounce around the bright colored walls and cabinetry. Colors of the garden were used to ground the space, creating a bright and airy environment perfect for a quiet morning coffee.
 Sport Court of Northern California
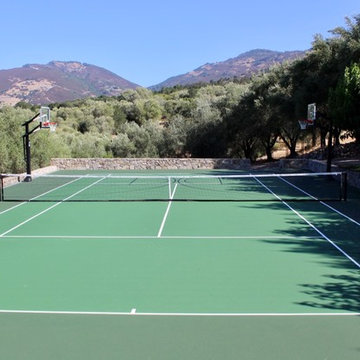
The Nova' Prop Bounce hard surface has been installed! This court won't allow cracks to penetrate the surface to ensure play for years to come.
Design ideas for a backyard outdoor basketball/tennis/multi-game court in San Francisco.
Design ideas for a backyard outdoor basketball/tennis/multi-game court in San Francisco.
34