
Search results for "Bouncing" in Home Design Ideas
 Lighthouse Outdoor Lighting of Indianapolis
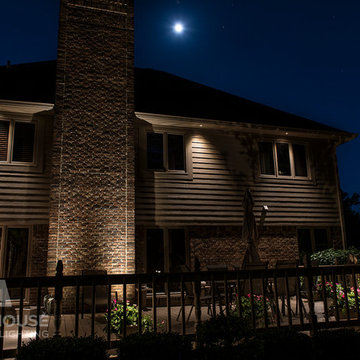
LED up lights were recessed into the boards of this deck to illuminate the large chimney and to bounce light back onto the living space. This created a warm, but dramatic effect. We also placed recessed can lighting in the soffit above the deck to create a warm and inviting space and to illuminate the home a bit to enhance security.
 Nistenhaus Design LLC

This room with no apparent purpose and an overabundance of kitchen cabinetry was transformed into a fun, modern conversational bar area. A tall mirror back-splash bounces light throughout the space and showcases the homeowner's glassware & liqueurs on tall wall-mounted standing shelves.
 Maria Causey Interior Design

Sophisticated and fun were the themes in this design. This bathroom is used by three young children. The parents wanted a bathroom whose decor would be fun for the children, but "not a kiddy bathroom". This family travels to the beach quite often, so they wanted a beach resort (emphasis on resort) influence in the design. Storage of toiletries & medications, as well as a place to hang a multitude of towels, were the primary goals. Besides meeting the storage goals, the bathroom needed to be brightened and needed better lighting. Ocean-inspired blue & white wallpaper was paired with bright orange, Moroccan-inspired floor & accent tiles from Fireclay Tile to give the "resort" look the clients were looking for. Light fixtures with industrial style accents add additional interest, while a seagrass mirror adds texture & warmth.
Photos: Christy Kosnic
Find the right local pro for your project
 George Ocampo
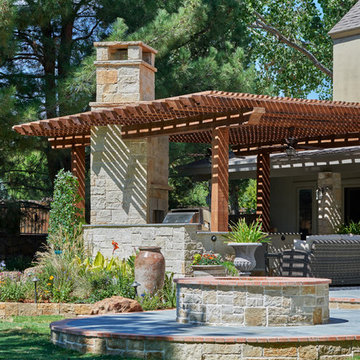
From one Pro to another, this new outdoor living addition fits in seamless to the original architecture of this El Paso Upper Valley home. Just finished and it feels like its always been there. The cedar pergola shades this beautiful Pennsylvania blue stone patio. Great lynx appliances fill this outdoor kitchen/bar and serving station. Trickling sound from the waterfall along with bouncing flames from the fire pit keeps visitors entranced in this special environment. Flanked by boulders & landscape planters that have color & fragrance all year around. However, when night falls, the landscape lights and fire features illuminate to create a sophisticated festive night spot. One can't wait to come home and enjoy
 Spyglass Design, Inc.

Looking past shower from inside the tub, you see the toilet in its own private niche off to the side from where you enter the room. Cieling is dropped in the toilet area for a sense of intimacy. 3-sided glass shower opens this room. High scones bounce lite off the cieling.
 George Ocampo
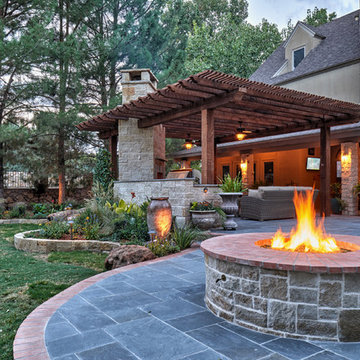
From one Pro to another, this new outdoor living addition fits in seamless to the original architecture of this El Paso Upper Valley home. Just finished and it feels like its always been there. The cedar pergola shades this beautiful Pennsylvania blue stone patio. Great lynx appliances fill this outdoor kitchen/bar and serving station. Trickling sound from the waterfall along with bouncing flames from the fire pit keeps visitors entranced in this special environment. Flanked by boulders & landscape planters that have color & fragrance all year around. However, when night falls, the landscape lights and fire features illuminate to create a sophisticated festive night spot. One can't wait to come home and enjoy
 Obie G Bowman
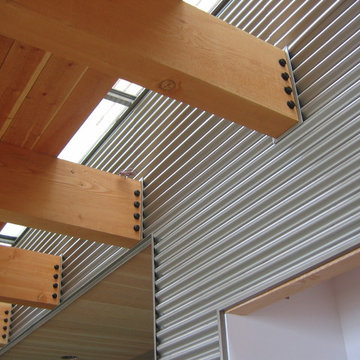
concrete, corrugated metal,sloped glazing
Inspiration for a contemporary staircase remodel in San Francisco
Inspiration for a contemporary staircase remodel in San Francisco

 Just the Thing
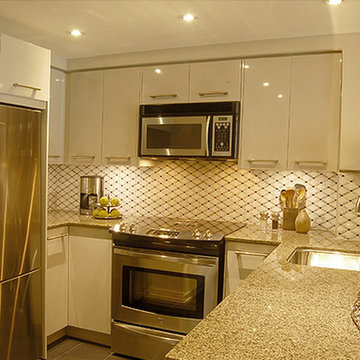
In this condo, the kitchen is the first thing you see when you are looking toward the main living space., so it has to be equally fabulous. We tweaked the layout to enlarge the space and improve the function. We kept the cabinetry simple, but the custom lacquered finish adds elegance and bounces the light. Undercabinet lighting highlights the gorgeous argyle-patterned marble mosaic on the backsplash. We extended the back panel of the peninsula to just below the cabinets and continued the mosaic onto it, while a granite shelf at top provides a surface for serving and display. The whole acts as a screen to hide the kitchen mess from the living area.
 Keiana Photography
Keith Miller
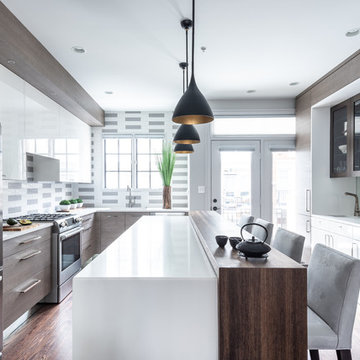
Inspiration for a contemporary brown floor kitchen remodel in DC Metro with an island
Inspiration for a contemporary brown floor kitchen remodel in DC Metro with an island
 Mobi Cabinets
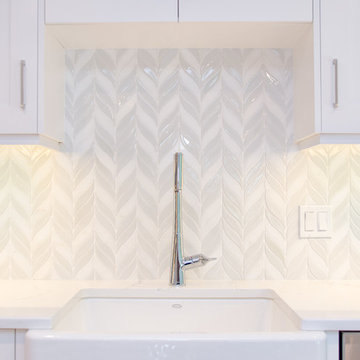
Stunning backsplash brings colors of the cabinetry up the wall entwining the room into an almost showroom perfection. The glossy effect of the tile brings a shine that reflects the natural light and bounces it off the cabinetry allowing for the true painted colors to shine.
 Furniture Row
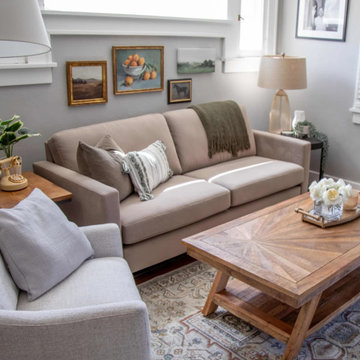
2026 is all about the collected look—rooms that feel like they came together over time, not from a single matching set. Instead of everything coordinating perfectly, think a clean-lined contemporary sofa paired with a weathered vintage table, florals layered with stripes, and textures that bounce off each other so the space feels playful, eclectic, and very intentionally mixed—not random.
 Design Actually, LLC
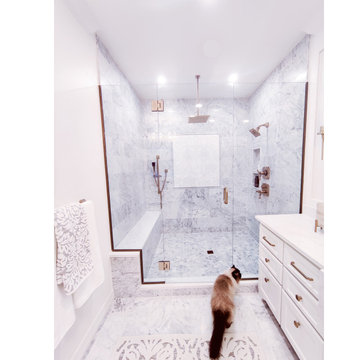
Dr. Lauren Nichols wanted to treat herself to a luxurious closet. She was tired of being so cramped. So, we took her guest bedroom and transformed it into a massive master closet! She wasn’t sure how to re-configure her space, so Design Actually did a scan of her current space and then drew her dream Master Suite!
The color palette is white with hints of color in artwork and accessories. We used marble throughout with a floral marble insert in the shower. The gold finished plumbing and lighting fixtures bounce off the white tile and paint.
 Sammy Bragg

This amazing marble effect wallpaper in two different colour tones dressed this fantastic staircase over 3 floors. The lighter colour used on all side walls to bounce light whilst the north wall was in a black marbling. Sash windows were all dressed with roman blinds and the neutral mocha/grey carpet ran up stairs and landings and into all bedrooms to create warmth, movement. Stairs dressed with the same carpet as a runner highlighting the beautiful existing treads and spindles. Showcases a marvellous Georgian staircase for all its splendour.
 Design Actually, LLC
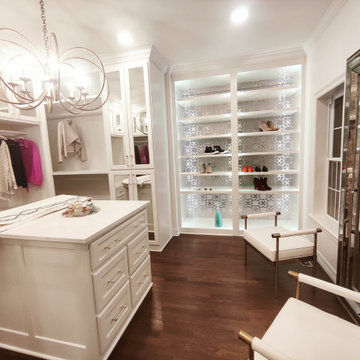
Dr. Lauren Nichols wanted to treat herself to a luxurious closet. She was tired of being so cramped. So, we took her guest bedroom and transformed it into a massive master closet! She wasn’t sure how to re-configure her space, so Design Actually did a scan of her current space and then drew her dream Master Suite!
The color palette is white with hints of color in artwork and accessories. We used marble throughout with a floral marble insert in the shower. The gold finished plumbing and lighting fixtures bounce off the white tile and paint.
 Design Actually, LLC
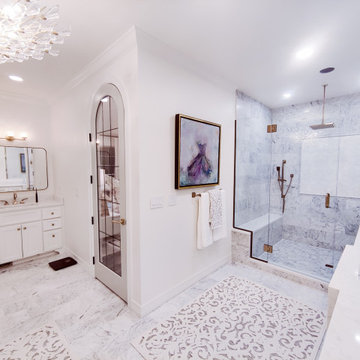
Dr. Lauren Nichols wanted to treat herself to a luxurious closet. She was tired of being so cramped. So, we took her guest bedroom and transformed it into a massive master closet! She wasn’t sure how to re-configure her space, so Design Actually did a scan of her current space and then drew her dream Master Suite!
The color palette is white with hints of color in artwork and accessories. We used marble throughout with a floral marble insert in the shower. The gold finished plumbing and lighting fixtures bounce off the white tile and paint.
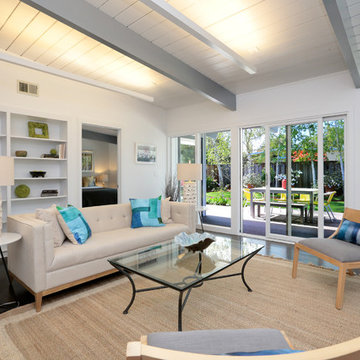
 Sissela Malmstrom Architect
Living Room with view of the garden
Inspiration for a modern home design remodel in San Francisco
Inspiration for a modern home design remodel in San Francisco

 Chervin Kitchen & Bath Inc.
Step into this stunning white modern kitchen, where elegance meets functionality. The space is illuminated by natural light that bounces off the pristine white oak custom cabinets, creating a bright and airy atmosphere. The cabinets, painted in a soft white hue, provide a seamless backdrop that accentuates the kitchen's modern design while adding warmth and texture.
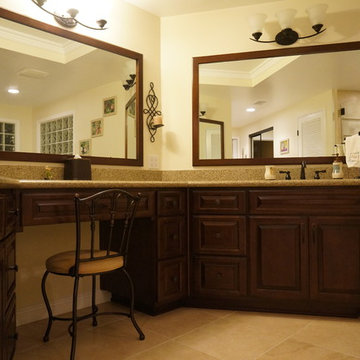
 Epic Interiors & Construction, Inc.
Bathroom - large transitional master beige floor bathroom idea in Orange County with raised-panel cabinets, dark wood cabinets, beige walls, an undermount sink and granite countertops

 Metropolis Drafting and Construction Inc
If the exterior of a house is its face the interior is its heart.
The house designed in the hacienda style was missing the matching interior.
We created a wonderful combination of Spanish color scheme and materials with amazing furniture style vanity and oil rubbed bronze fixture.
The floors are made of 4 different sized chiseled edge travertine and the wall tiles are 3"x6" notche travertine subway tiles with a chair rail finish on top.
the final touch to make this powder room feel bigger then it is are the mirrors hanging on the walls creating a fun effect of light bouncing from place to place.
Photography: R / G Photography
47