
Search results for "Bouncing" in Home Design Ideas
 Turnstyle Design
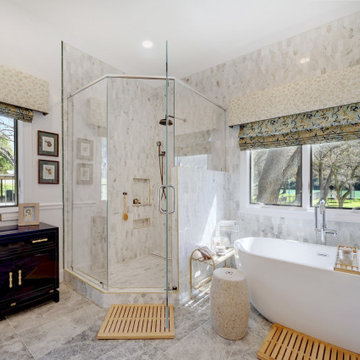
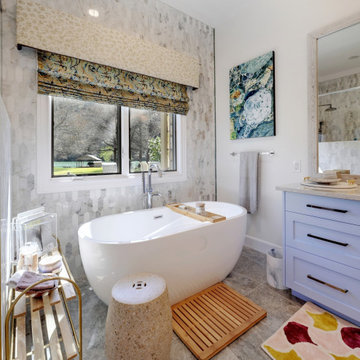
As is often the case in the homes that I see, this bathroom was dark, run down and used more out of necessity than anything else. In much need of attention, I redesigned this space to be open and flooded with natural light. Highly reflective surfaces, allow the eye to bounce around the room. A re-built, high end shower now feels like a spa with multiple controls at a user’s service. A sculptural bathtub, sets relaxation up for long lingering and highlights the lake side view. Automated, custom designed window treatments are remoted controlled for ease and vanities are wide and softly cheery to leave the mornings with lots of useable space. We completely changed the footprint of this master bath, adding a water closet clad in a wonderful high gloss veneer. Giving the space richness through color, materials, texture and all of this glorious marble flooring and wall tiles, this space now makes you want to spend extra time getting ready.
 George Ocampo
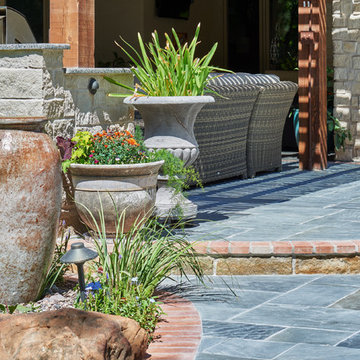
From one Pro to another, this new outdoor living addition fits in seamless to the original architecture of this El Paso Upper Valley home. Just finished and it feels like its always been there. The cedar pergola shades this beautiful Pennsylvania blue stone patio. Great lynx appliances fill this outdoor kitchen/bar and serving station. Trickling sound from the waterfall along with bouncing flames from the fire pit keeps visitors entranced in this special environment. Flanked by boulders & landscape planters that have color & fragrance all year around. However, when night falls, the landscape lights and fire features illuminate to create a sophisticated festive night spot. One can't wait to come home and enjoy
 George Ocampo
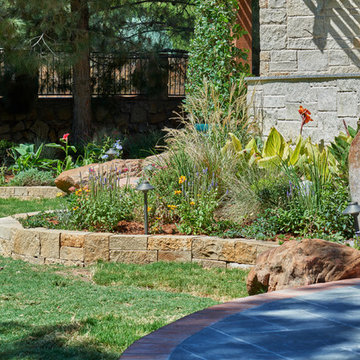
From one Pro to another, this new outdoor living addition fits in seamless to the original architecture of this El Paso Upper Valley home. Just finished and it feels like its always been there. The cedar pergola shades this beautiful Pennsylvania blue stone patio. Great lynx appliances fill this outdoor kitchen/bar and serving station. Trickling sound from the waterfall along with bouncing flames from the fire pit keeps visitors entranced in this special environment. Flanked by boulders & landscape planters that have color & fragrance all year around. However, when night falls, the landscape lights and fire features illuminate to create a sophisticated festive night spot. One can't wait to come home and enjoy
Find the right local pro for your project
 TOP-JOY International
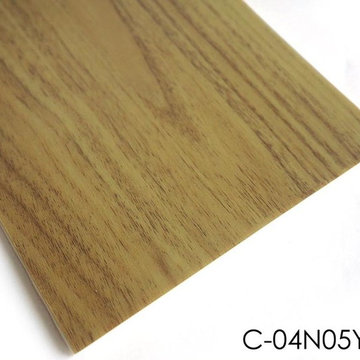
TOP-JOY Wood Basketball Court Sport Vinyl Flooring Roll
Sport Vinyl Flooring Roll, good bounce, prevent slippery, wear-resisting. Wood Pattern Sport Vinyl Flooring, like wood flooring, extraordinary sport enjoyment. Indoor Basketball Court Sport Flooring in strict accordance with the requirements of production.
Product line: Sport Crushing series
Type: Vinyl sheet flooring
Appearance: Wood Pattern
Total Thickness: 3.5mm-8.0mm
Wear Layer Thickness: 1.2mm,1.5mm
Width: 1.5m,1.8m
Length: 15m,18m or customized
Gloss: Glossy, matte, semi-matte
Installation method: Glue
Application: Indoor sports court
 Turnstyle Design
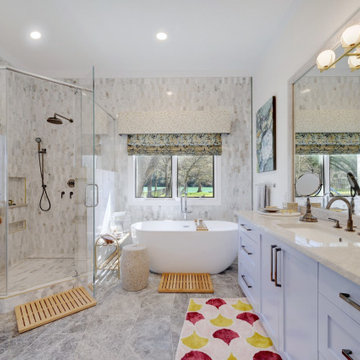
As is often the case in the homes that I see, this bathroom was dark, run down and used more out of necessity than anything else. In much need of attention, I redesigned this space to be open and flooded with natural light. Highly reflective surfaces, allow the eye to bounce around the room. A re-built, high end shower now feels like a spa with multiple controls at a user’s service. A sculptural bathtub, sets relaxation up for long lingering and highlights the lake side view. Automated, custom designed window treatments are remoted controlled for ease and vanities are wide and softly cheery to leave the mornings with lots of useable space. We completely changed the footprint of this master bath, adding a water closet clad in a wonderful high gloss veneer. Giving the space richness through color, materials, texture and all of this glorious marble flooring and wall tiles, this space now makes you want to spend extra time getting ready.
 abarnai
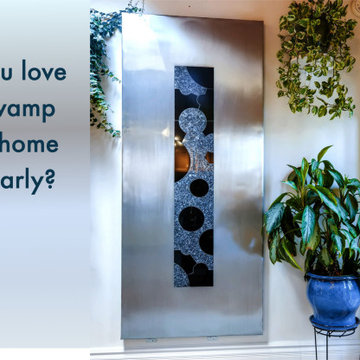
This piece began as an elegant dining room table and has since been converted into wall art. Adam designed this piece to feel alive and it does, mounted under a skylight with the sun light bouncing off the lacquer and Blue Pearl throughout the day and at night in the moonlight.
The outside portion is zinc, which was hand sanded with gracefully arched motions to give the material a sense of fluid movement. The gloss lacquer finish brings to life the feeling and motion of water which carries over to the hand cut granite center inlay. The inlay is a combination of the shimmering Blue Pearl Granite and Absolute Black Granite in varying circular patterns.
 Magy Interiors LLC
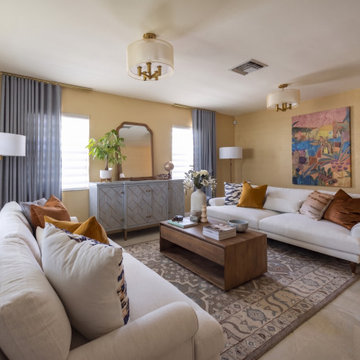
This living room design creates a warm, inviting space for a newlywed couple's first home, balancing a clean transitional aesthetic with their love for vibrant color.
Seating & Layout: Dual off-white sofas with tailored roll arms flank a central wood coffee table, anchored by a traditional patterned area rug on light tile flooring.
Color & Accents: Rich mustard yellow, burnt orange, and terracotta throw pillows pair with a large-scale colorful abstract wall art piece to introduce energy without overwhelming the space.
Lighting & Drapery: Soft blue floor-length curtain panels frame light-filtering horizontal shades, complemented by drum-shade brass ceiling fixtures and classic floor lamps.
Storage & Display: A geometric wood console table topped with a arched wooden wall mirror offers sleek storage while bouncing natural light across the room.
 DGI Design x Build
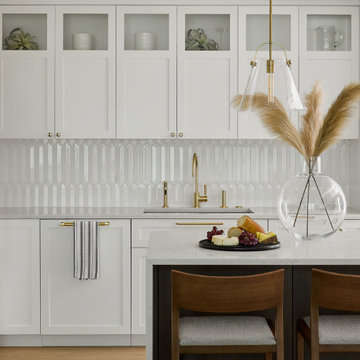
To celebrate the new open and airy feel in the kitchen, we opted for white cabinetry along the perimeter. We went with a Shaker profile to incorporate a classic, transitional look that still feels modern and clean. Then we selected a dimensional backsplash tile with a glossy finish to bounce light around and create a beautiful texture along the walls of the kitchen. To add a really modern an elegant touch, we installed a satin brass faucet from Dornbracht and polished brass hardware throughout.
 George Ocampo
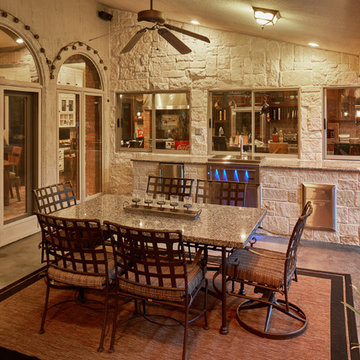
From one Pro to another, this new outdoor living addition fits in seamless to the original architecture of this El Paso Upper Valley home. Just finished and it feels like its always been there. The cedar pergola shades this beautiful Pennsylvania blue stone patio. Great lynx appliances fill this outdoor kitchen/bar and serving station. Trickling sound from the waterfall along with bouncing flames from the fire pit keeps visitors entranced in this special environment. Flanked by boulders & landscape planters that have color & fragrance all year around. However, when night falls, the landscape lights and fire features illuminate to create a sophisticated festive night spot. One can't wait to come home and enjoy

 JRP Design & Remodel
Our client had been living in her beautiful lakeside retreat for about 3 years. All around were stunning views of the lake and mountains, but the view from inside was minimal. It felt dark and closed off from the gorgeous waterfront mere feet away. She desired a bigger kitchen, natural light, and a contemporary look. Referred to JRP by a subcontractor our client walked into the showroom one day, took one look at the modern kitchen in our design center, and was inspired!
After talking about the frustrations of dark spaces and limitations when entertaining groups of friends, the homeowner and the JRP design team emerged with a new vision. Two walls between the living room and kitchen would be eliminated and structural revisions were needed for a common wall shared a wall with a neighbor. With the wall removals and the addition of multiple slider doors, the main level now has an open layout.
Everything in the home went from dark to luminous as sunlight could now bounce off white walls to illuminate both spaces. Our aim was to create a beautiful modern kitchen which fused the necessities of a functional space with the elegant form of the contemporary aesthetic. The kitchen playfully mixes frameless white upper with horizontal grain oak lower cabinets and a fun diagonal white tile backsplash. Gorgeous grey Cambria quartz with white veining meets them both in the middle. The large island with integrated barstool area makes it functional and a great entertaining space.
The master bedroom received a mini facelift as well. White never fails to give your bedroom a timeless look. The beautiful, bright marble shower shows what's possible when mixing tile shape, size, and color. The marble mosaic tiles in the shower pan are especially bold paired with black matte plumbing fixtures and gives the shower a striking visual.
Layers, light, consistent intention, and fun! - paired with beautiful, unique designs and a personal touch created this beautiful home that does not go unnoticed.
PROJECT DETAILS:
• Style: Contemporary
• Colors: Neutrals
• Countertops: Cambria Quartz, Luxury Series, Queen Anne
• Kitchen Cabinets: Slab, Overlay Frameless
Uppers: Blanco
Base: Horizontal Grain Oak
• Hardware/Plumbing Fixture Finish: Kitchen – Stainless Steel
• Lighting Fixtures:
• Flooring:
Hardwood: Siberian Oak with Fossil Stone finish
• Tile/Backsplash:
Kitchen Backsplash: White/Clear Glass
Master Bath Floor: Ann Sacks Benton Mosaics Marble
Master Bath Surround: Ann Sacks White Thassos Marble
Photographer: Andrew – Open House VC
 Sarah Barnard Design LLC

The dining room wall features a fireplace, raised to be eye level with the table, for a mesmerizing visual display during meals. A wall-to-wall tile surround adds texture and shimmer, bouncing the light of the flames.
The plant-inspired ceiling lights continue into the family room, a theme reappearing in the guest room and half bath for an overhead garden.
 Wood-Mode Fine Custom Cabinetry
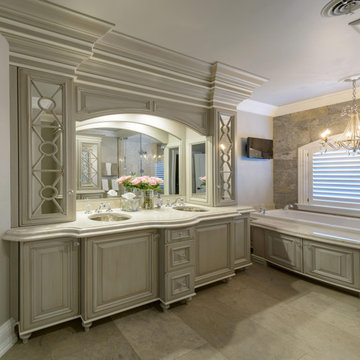
An old cottage by the ocean gets a new lease on life and reemerges as the house of these homeowners’ dreams. Required to stay within the confinements of the existing home, the new bathroom was carefully designed with useful space in mind. The double sink vanity features ceiling to counter storage designed with Barcelona Raised door style in Maple, and is finished in a custom color. The home’s design required duct work for heating and cooling to be above the soffit of the vanity, requiring custom molding. And the shower finished with natural stone, coupled with mirrored cabinetry door fronts, allows light to bounce within the space and creates the appearance of open space.
Designed by Linda Cloutier
Linda Cloutier Kitchens & Baths
 Kitchens Bespoke Ltd
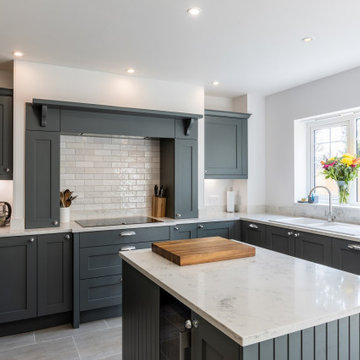
This is a stylish, modern home with plenty of natural light so we chose the classic combination of a dark grey shaker kitchen in Caithness Slate with a Konigstone ‘Bianco Altissimo’ white quartz top.
The smooth painted style in deep grey delivers that more timeless feel, but the white quartz bounces light around the space and prevents the kitchen from feeling dark. This is a really great combination if you want a bit of drama in your colour scheme but are concerned about light.
 Turnstyle Design
As is often the case in the homes that I see, this bathroom was dark, run down and used more out of necessity than anything else. In much need of attention, I redesigned this space to be open and flooded with natural light. Highly reflective surfaces, allow the eye to bounce around the room. A re-built, high end shower now feels like a spa with multiple controls at a user’s service. A sculptural bathtub, sets relaxation up for long lingering and highlights the lake side view. Automated, custom designed window treatments are remoted controlled for ease and vanities are wide and softly cheery to leave the mornings with lots of useable space. We completely changed the footprint of this master bath, adding a water closet clad in a wonderful high gloss veneer. Giving the space richness through color, materials, texture and all of this glorious marble flooring and wall tiles, this space now makes you want to spend extra time getting ready.
 Pierre Jean-Baptiste Interiors

This new basement design starts The Bar design features crystal pendant lights in addition to the standard recessed lighting to create the perfect ambiance when sitting in the napa beige upholstered barstools. The beautiful quartzite countertop is outfitted with a stainless-steel sink and faucet and a walnut flip top area. The Screening and Pool Table Area are sure to get attention with the delicate Swarovski Crystal chandelier and the custom pool table. The calming hues of blue and warm wood tones create an inviting space to relax on the sectional sofa or the Love Sac bean bag chair for a movie night. The Sitting Area design, featuring custom leather upholstered swiveling chairs, creates a space for comfortable relaxation and discussion around the Capiz shell coffee table. The wall sconces provide a warm glow that compliments the natural wood grains in the space. The Bathroom design contrasts vibrant golds with cool natural polished marbles for a stunning result. By selecting white paint colors with the marble tiles, it allows for the gold features to really shine in a room that bounces light and feels so calming and clean. Lastly the Gym includes a fold back, wall mounted power rack providing the option to have more floor space during your workouts. The walls of the Gym are covered in full length mirrors, custom murals, and decals to keep you motivated and focused on your form.
 Imbue Design
Imbue Design
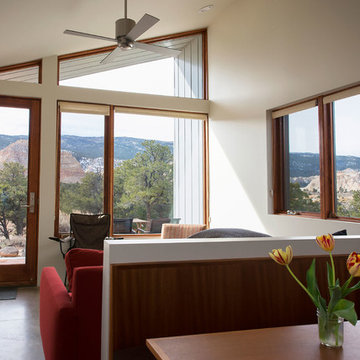
Example of a small trendy open concept concrete floor living room design in Salt Lake City
Example of a small trendy open concept concrete floor living room design in Salt Lake City
 No Fault Sport Group
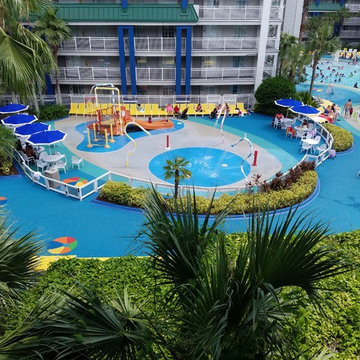
Summer is here! It’s time to make vacation plans for some fun in the sun by the pool! If your travels take you to Orlando, Florida, you will want to visit the newly-renovated Holiday Inn Family Suites. Their new 33,000 square feet outdoor pool area is spectacular… And we’d like to think that’s at least partially due to the recent addition of No Fault Pool Deck Surface. With intense blue coloring accented by inlaid, striped beach balls that appear to be bouncing around on the surface, this project is a treat for the eyes!
No Fault’s very own Regional Sales Manager Catherine Thomas was so excited about this project that she took her family here for a weeklong vacation. Her two kids are seen here enjoying some fun in the sun, making us all quite proud of this spectacular project.
 George Ocampo
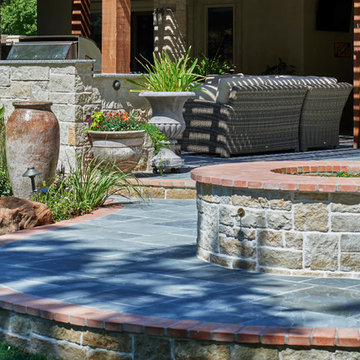
From one Pro to another, this new outdoor living addition fits in seamless to the original architecture of this El Paso Upper Valley home. Just finished and it feels like its always been there. The cedar pergola shades this beautiful Pennsylvania blue stone patio. Great lynx appliances fill this outdoor kitchen/bar and serving station. Trickling sound from the waterfall along with bouncing flames from the fire pit keeps visitors entranced in this special environment. Flanked by boulders & landscape planters that have color & fragrance all year around. However, when night falls, the landscape lights and fire features illuminate to create a sophisticated festive night spot. One can't wait to come home and enjoy
 Nar Design Group

Hidden in a dark forest of wood cabinets and brown granite tile counters, the best parts of this mid-century style kitchen were lost. The family’s most loved feature of the existing space was the interior redwood siding than ran through the home so we celebrated its beauty by making it stand out. Removing an enclosed pantry and peninsula opened up the space and allowed us to create a large central island “hub” which functions equally well as a gathering space for parties or a quiet spot for homework. New recessed lights & natural sunshine from the large windows bounces off the high-gloss white cabinetry and white counters, reflecting light throughout the space.
Photo credit: Fred Donham of PhotographerLink
 Studio McGee
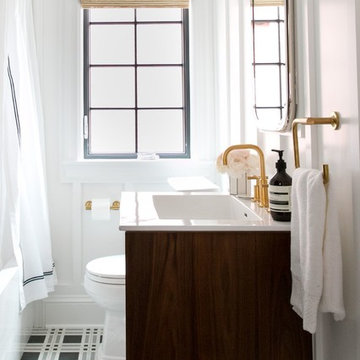
Shop the Look, See the Photo Tour here: https://www.studio-mcgee.com/studioblog/2017/3/29/denver-tudor-reveal?rq=Denver%20Tudor
Watch the Webisode: https://www.studio-mcgee.com/studioblog/2017/3/20/denver-tudor-webisode
51