
Search results for "Boundaries" in Home Design Ideas

 WINN Design+Build

Inspiration for a large transitional backyard concrete paver and rectangular pool house remodel in DC Metro

 Dynia Architects
This mixed-income housing development on six acres in town is adjacent to national forest. Conservation concerns restricted building south of the creek and budgets led to efficient layouts.
All of the units have decks and primary spaces facing south for sun and mountain views; an orientation reflected in the building forms. The seven detached market-rate duplexes along the creek subsidized the deed restricted two- and three-story attached duplexes along the street and west boundary which can be entered through covered access from street and courtyard. This arrangement of the units forms a courtyard and thus unifies them into a single community.
The use of corrugated, galvanized metal and fiber cement board – requiring limited maintenance – references ranch and agricultural buildings. These vernacular references, combined with the arrangement of units, integrate the housing development into the fabric of the region.
A.I.A. Wyoming Chapter Design Award of Citation 2008
Project Year: 2009
Find the right local pro for your project
 Kemp Construction
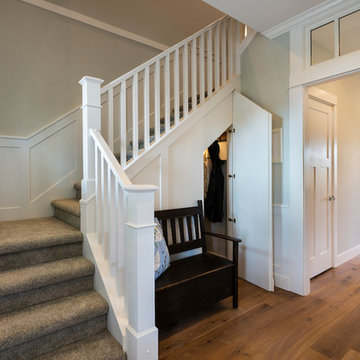
Every house needs a secret door!
Staircase - mid-sized traditional carpeted l-shaped wood railing staircase idea in Vancouver with carpeted risers
Staircase - mid-sized traditional carpeted l-shaped wood railing staircase idea in Vancouver with carpeted risers
 Tanya Schoenroth Design
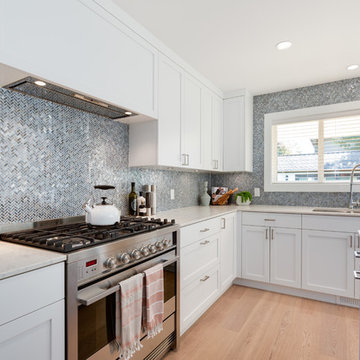
Example of a beach style u-shaped light wood floor open concept kitchen design in Vancouver with an undermount sink, shaker cabinets, white cabinets, quartz countertops, blue backsplash, glass tile backsplash, stainless steel appliances and an island
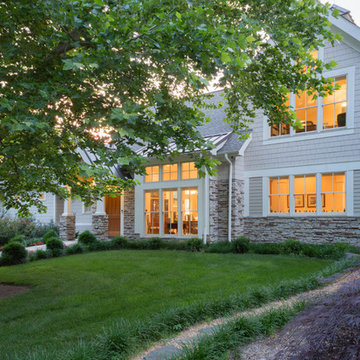
 B.O.B. - Beyond Ordinary Boundaries Architecture
Large transitional beige two-story mixed siding gable roof photo with a mixed material roof
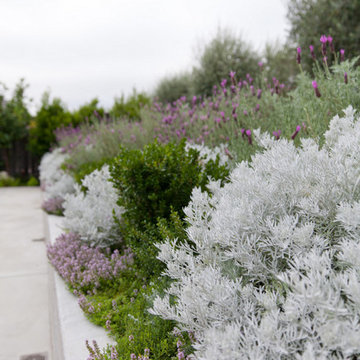


 Oliver Design Associates
Design ideas for a large craftsman partial sun backyard stone garden path in New York for spring.
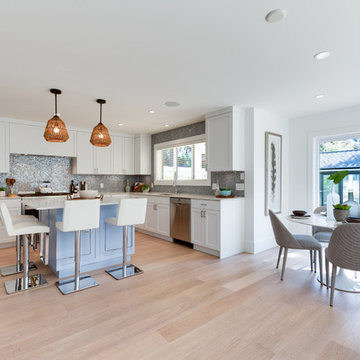 Tanya Schoenroth Design
Beach style u-shaped light wood floor open concept kitchen photo in Vancouver with an undermount sink, shaker cabinets, white cabinets, quartz countertops, blue backsplash, glass tile backsplash, stainless steel appliances and an island

 Gates Doors & Ironworks
Inspiration for a mid-sized traditional shade front yard stone landscaping in Los Angeles.
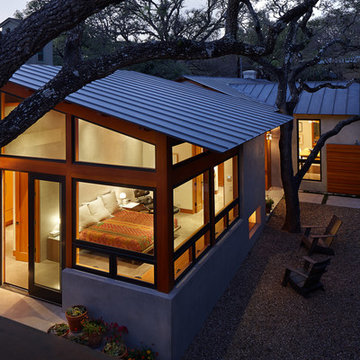
 Craig McMahon Architects, Inc.
Dror Baldinger Photography
Example of a small minimalist one-story stucco gable roof design in Austin
Example of a small minimalist one-story stucco gable roof design in Austin
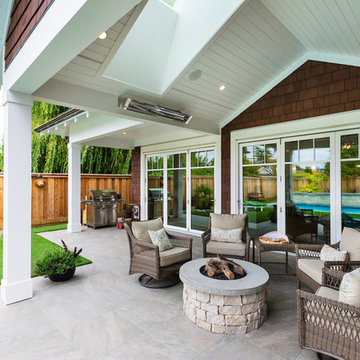 Kemp Construction
Example of a mid-sized beach style backyard tile patio design in Vancouver with a fire pit and a roof extension
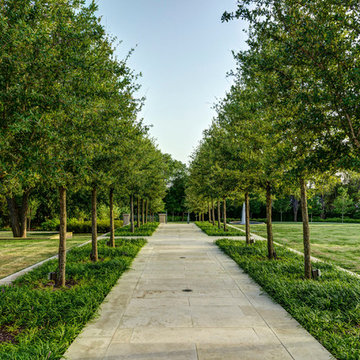

 HOBBS INC
Mark P. Finlay Architects, AIA
Warren Jagger Photography

Pool house - traditional backyard tile and rectangular lap pool house idea in New York
Pool house - traditional backyard tile and rectangular lap pool house idea in New York
 Tanya Schoenroth Design
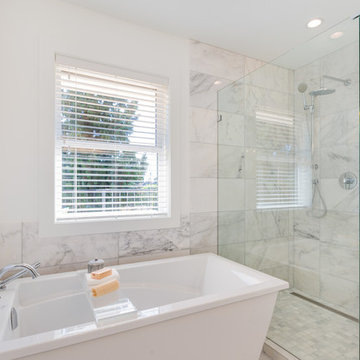
Freestanding bathtub - transitional master white tile and marble tile marble floor and white floor freestanding bathtub idea in Vancouver with shaker cabinets, a two-piece toilet, white walls, an undermount sink and a hinged shower door

 Cummings Architecture + Interiors
Mathew and his team at Cummings Architects have a knack for being able to see the perfect vision for a property. They specialize in identifying a building’s missing elements and crafting designs that simultaneously encompass the large scale, master plan and the myriad details that make a home special. For this Winchester home, the vision included a variety of complementary projects that all came together into a single architectural composition.
Starting with the exterior, the single-lane driveway was extended and a new carriage garage that was designed to blend with the overall context of the existing home. In addition to covered parking, this building also provides valuable new storage areas accessible via large, double doors that lead into a connected work area.
For the interior of the house, new moldings on bay windows, window seats, and two paneled fireplaces with mantles dress up previously nondescript rooms. The family room was extended to the rear of the house and opened up with the addition of generously sized, wall-to-wall windows that served to brighten the space and blur the boundary between interior and exterior.
The family room, with its intimate sitting area, cozy fireplace, and charming breakfast table (the best spot to enjoy a sunlit start to the day) has become one of the family’s favorite rooms, offering comfort and light throughout the day. In the kitchen, the layout was simplified and changes were made to allow more light into the rear of the home via a connected deck with elongated steps that lead to the yard and a blue-stone patio that’s perfect for entertaining smaller, more intimate groups.
From driveway to family room and back out into the yard, each detail in this beautiful design complements all the other concepts and details so that the entire plan comes together into a unified vision for a spectacular home.
Photos By: Eric Roth
 Frits de Vries Architect Ltd.
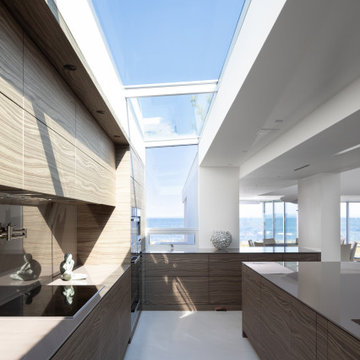
Inspiration for a large contemporary l-shaped concrete floor and gray floor open concept kitchen remodel with an undermount sink, flat-panel cabinets, medium tone wood cabinets, solid surface countertops, black backsplash, glass sheet backsplash, paneled appliances, an island and gray countertops

 Terri Clark Interiors
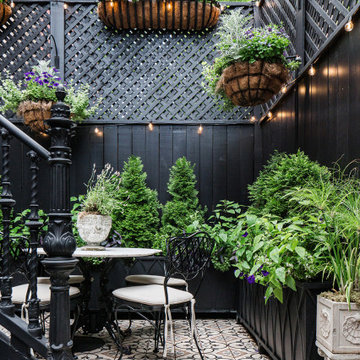

Inspiration for a mid-sized transitional backyard concrete paver patio kitchen remodel in Toronto with a roof extension
 Jon Eric Christner ARCHITECT INC.
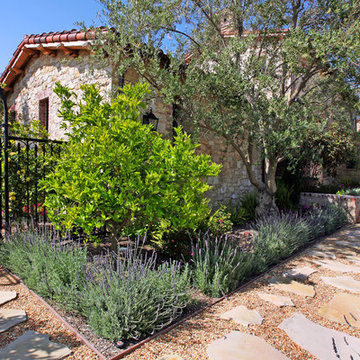
Side Garden Entry -
General Contractor: Forte Estate Homes
Inspiration for a mediterranean three-story stone landscaping in Orange County.
Inspiration for a mediterranean three-story stone landscaping in Orange County.
48