
Search results for "Boundaries" in Home Design Ideas

 Cummings Architecture + Interiors
Mathew and his team at Cummings Architects have a knack for being able to see the perfect vision for a property. They specialize in identifying a building’s missing elements and crafting designs that simultaneously encompass the large scale, master plan and the myriad details that make a home special. For this Winchester home, the vision included a variety of complementary projects that all came together into a single architectural composition.
Starting with the exterior, the single-lane driveway was extended and a new carriage garage that was designed to blend with the overall context of the existing home. In addition to covered parking, this building also provides valuable new storage areas accessible via large, double doors that lead into a connected work area.
For the interior of the house, new moldings on bay windows, window seats, and two paneled fireplaces with mantles dress up previously nondescript rooms. The family room was extended to the rear of the house and opened up with the addition of generously sized, wall-to-wall windows that served to brighten the space and blur the boundary between interior and exterior.
The family room, with its intimate sitting area, cozy fireplace, and charming breakfast table (the best spot to enjoy a sunlit start to the day) has become one of the family’s favorite rooms, offering comfort and light throughout the day. In the kitchen, the layout was simplified and changes were made to allow more light into the rear of the home via a connected deck with elongated steps that lead to the yard and a blue-stone patio that’s perfect for entertaining smaller, more intimate groups.
From driveway to family room and back out into the yard, each detail in this beautiful design complements all the other concepts and details so that the entire plan comes together into a unified vision for a spectacular home.
Photos By: Eric Roth
 Tanya Schoenroth Design
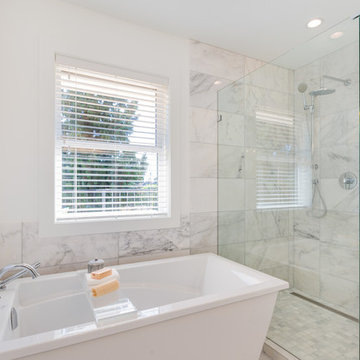
Freestanding bathtub - transitional master white tile and marble tile marble floor and white floor freestanding bathtub idea in Vancouver with shaker cabinets, a two-piece toilet, white walls, an undermount sink and a hinged shower door
 Frits de Vries Architect Ltd.
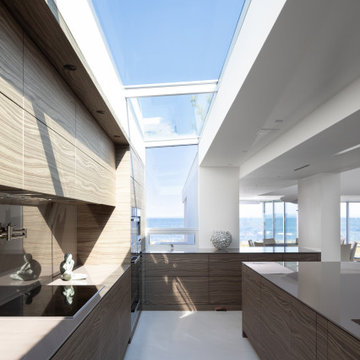
Inspiration for a large contemporary l-shaped concrete floor and gray floor open concept kitchen remodel with an undermount sink, flat-panel cabinets, medium tone wood cabinets, solid surface countertops, black backsplash, glass sheet backsplash, paneled appliances, an island and gray countertops
Find the right local pro for your project

 Terri Clark Interiors
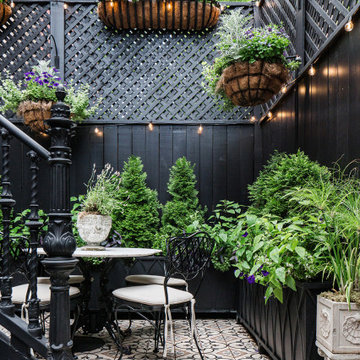

Inspiration for a mid-sized transitional backyard concrete paver patio kitchen remodel in Toronto with a roof extension
 Jon Eric Christner ARCHITECT INC.
Side Garden Entry -
General Contractor: Forte Estate Homes
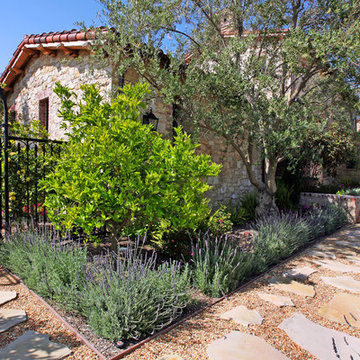
Inspiration for a mediterranean three-story stone landscaping in Orange County.
Inspiration for a mediterranean three-story stone landscaping in Orange County.

 Land Studio C
Land Studio C

Inspiration for a small contemporary backyard concrete patio remodel in San Francisco with a fire pit
Inspiration for a small contemporary backyard concrete patio remodel in San Francisco with a fire pit
 Frits de Vries Architect Ltd.
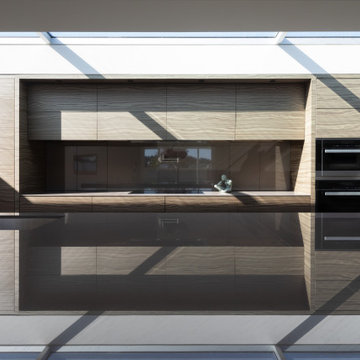
Inspiration for a large contemporary l-shaped concrete floor and gray floor open concept kitchen remodel with an undermount sink, flat-panel cabinets, medium tone wood cabinets, solid surface countertops, black backsplash, glass sheet backsplash, paneled appliances, an island and gray countertops

Example of a trendy medium tone wood floor home theater design in Miami with beige walls and a media wall
 Carawan Architecture
Mark Singer Photography

This is an example of a huge mediterranean hillside stone formal garden in Los Angeles.
This is an example of a huge mediterranean hillside stone formal garden in Los Angeles.
 Frits de Vries Architect Ltd.
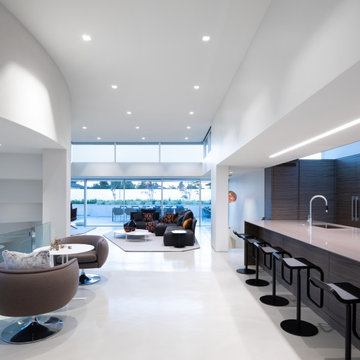
Inspiration for a large contemporary l-shaped concrete floor and gray floor open concept kitchen remodel with an undermount sink, flat-panel cabinets, medium tone wood cabinets, solid surface countertops, black backsplash, glass sheet backsplash, paneled appliances, an island and gray countertops
 Copper Sky Design + Remodel

In the exercise/weight room, we installed a reclaimed maple gym floor. As you can see from the picture below, we used the original basketball paint lines from the original court. We installed two, custom murals from photos of the client’s college alma mater. Both the weight room and the gym floor were wrapped in a tempered glass boundary to provide an open feel to the space.
 Tanya Schoenroth Design
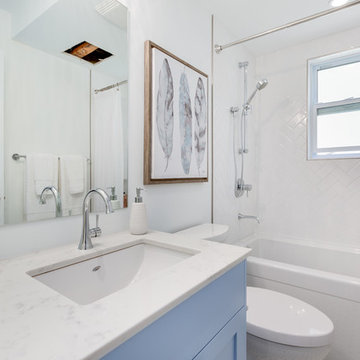
Mid-sized beach style 3/4 white tile and ceramic tile ceramic tile and multicolored floor alcove bathtub photo in Vancouver with shaker cabinets, blue cabinets, a two-piece toilet, white walls, an undermount sink and quartz countertops
 Caitlin Jones Design
Vivian Johnson

Example of a country light wood floor and brown floor kitchen design in San Francisco with a single-bowl sink, flat-panel cabinets, gray cabinets, quartz countertops, white backsplash, ceramic backsplash, black appliances, an island and gray countertops
Example of a country light wood floor and brown floor kitchen design in San Francisco with a single-bowl sink, flat-panel cabinets, gray cabinets, quartz countertops, white backsplash, ceramic backsplash, black appliances, an island and gray countertops


 Arizona Living Landscape and Design
Az Living Landscape

Photo of a small traditional drought-tolerant and partial sun backyard brick landscaping in Phoenix.
Photo of a small traditional drought-tolerant and partial sun backyard brick landscaping in Phoenix.

 TIMBERWORX CUSTOM HOMES
Example of a transitional galley medium tone wood floor kitchen design in Toronto with white cabinets, soapstone countertops, white backsplash, glass sheet backsplash, paneled appliances and an island

 KBC Developments
Placed within an idyllic beach community, this modern family home is filled with both playful and functional spaces. Natural light reflects throughout and oversized openings allow for movement to the outdoor spaces. Custom millwork completes the kitchen with concealed appliances, and creates a space well suited for entertaining. Accents of concrete add strength and architectural context to the spaces. Livable finishes of white oak and quartz are simple and hardworking. High ceilings in the bedroom level allowed for creativity in children’s spaces, and the addition of colour brings in that sense of playfulness. Art pieces reflect the owner’s time spent abroad, and exude their love of life – which is fitting in a place where the only boundaries to roam are the ocean and railways.
KBC Developments
Photography by Ema Peter
www.emapeter.com
49