
Search results for "Boundaries" in Home Design Ideas

 Cedar Country Lumber
Western Red Cedar Split Rail Fencing
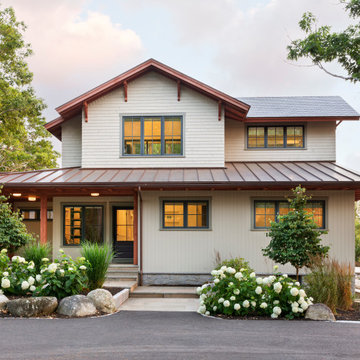
Home design - craftsman home design idea in Seattle
Home design - craftsman home design idea in Seattle
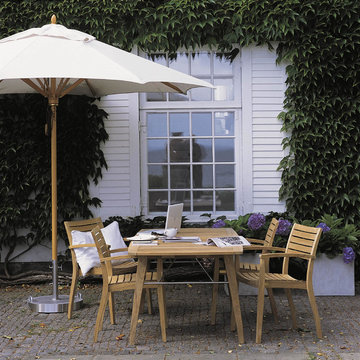
 Decor Outdoor
In Ballare, designer Jacob Berg has designed a range that breaks down the boundaries between indoor and outdoor furniture. The same amount of attention to detail and joints has gone into this range as you would expect for traditional indoor furniture, yet the styling has an aura of outdoor furniture. Jacob Berg has succeeded in his mission to break boundaries, as this beautiful teak furniture is used to an equal degree indoors and out.
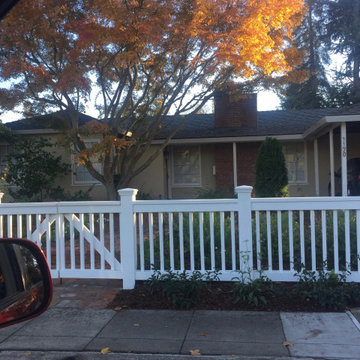
 Inviting Spaces By Kim
This home is located on a well-travelled intersection in the center of this neighborhood of Palo Alto, CA
The front of the property was shrouded by this very oversized, unsightly Juniper Hedge that had been there since they purchased their home in 1998, and probably a long time before with the prior owners. Being a frequent walker, Mary realized the need for an attractive and functional boundary to her property. She envisioned a white fence with a gate, to create a formal entrance from the well traveled sidewalk. Indeed, the fence is a more attractive and functional boundary, than the oversized, unsightly Juniper Hedge. The former grass was replaced with many drought tolerant plants which attract butterflies, birds and hummingbirds.
Find the right local pro for your project

 Del Conte’s M & H Landscape Construction

Inspiration for a mid-sized traditional partial sun backyard landscaping in San Francisco.
 Muzata
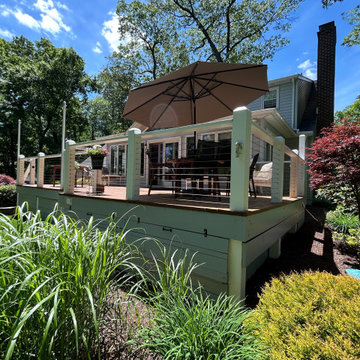
White wood posts paired with sleek stainless steel cables outline the deck’s boundary, with slender lines that provide safety without blocking the view, keeping the outdoor space open and bright.
 Professional Image Landscaping

Inspiration for a mid-sized mediterranean front door remodel in Sacramento with beige walls and a dark wood front door
 Sound Lighting and Design
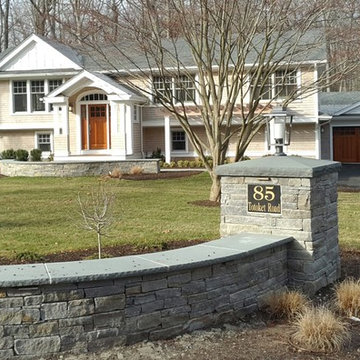
Inspiration for a large transitional beige two-story wood gable roof remodel with a shingle roof

 Forward Design Build Remodel

The goal of this project was to create an updated, brighter, and larger kitchen for the whole family to enjoy. This new kitchen also needed to seamlessly integrate with the rest of the home both functionally and aesthetically. The laundry room also needed an aesthetic refresh. What sets this kitchen apart is the laminated plywood edging between walnut cabinetry and the door handle detail integrated within those boundaries.
 Affordable Shade Patio Covers

Patio cover products for the following areas: patio cover houston tx, patio cover katy tx, patio cover cinco ranch tx, patio cover woodlands tx, patio cover Baytown tx, patio cover humble tx, patio cover league city tx, patio cover fulshear tx, patio cover richmond tx, patio cover sugar land tx, patio cover rosenberg tx, patio cover cypress tx, patio cover fairfield, patio cover memorial, patio cover jersey village, patio cover tomball, patio cover spring tx, patio cover bentwater, patio cover westheimer, patio cover porter tx, patio cover kemah tx, patio cover Crosby tx, patio cover spring branch tx, patio cover Friendswood tx, patio cover kingwood tx, patio cover liberty tx, patio cover Deer park tx, patio cover magnolia, patio cover Missouri city tx, patio cover pearland, patio cover Rosharon tx, patio cover manvel tx, patio cover brookshire tx, patio cover LaPorte tx, patio cover seabrook tx, Covered patio Houston tx, covered patio katy tx, covered patio cinco ranch tx, covered patio the woodlands, covered patio Baytown tx, covered patio humble tx, covered patio league city tx, covered patio seabrook tx, covered patio LaPorte tx, covered patio brookshire tx, covered patio manvel tx, covered patio Rosharon tx, covered patio pearland tx, covered patio Missouri city tx, covered patio magnolia tx, covered patio deer park tx, covered patio liberty tx, covered patio kingwood tx, covered patio Friendswood tx, covered patio spring branch tx, covered patio Crosby tx, covered patio kemah tx, covered patio porter tx, covered patio bentwater tx, covered patio spring tx, covered patio tomball tx, covered patio jersey village tx, covered patio memorial tx, covered patio Fairfield tx, covered patio cypress tx, covered patio rosenburg tx, covered patio sugar land tx, covered patio Richmond tx, covered patio fulshear tx, outdoor living room katy tx, outdoor living room houston tx, outdoor living room cinco ranch, outdoor living room the woodlands, outdoor living room baytown, outdoor living room richmond, outdoor living room fulshear tx, outdoor living room league city tx, outdoor living room sugar land tx, outdoor living room rosenberg tx, outdoor living room cypress tx, outdoor living room friendswood, outdoor living room memorial, outdoor living room jersey village, outdoor living room tomball, outdoor living room spring, outdoor living room pearland, outdoor living room humble, outdoor living room Pasadena tx, outdoor living room porter, outdoor living room liberty, outdoor living room clear lake shores, outdoor living room seabrook tx, outdoor living room fulshear, pergola Houston, pergola katy, pergola magnolia, pergola league city, pergola Richmond, pergola Baytown, pergola cypress, pergola cinco ranch, pergola tomball, pergola the woodlands, pergola pearland, pergola deer park, pergola humble, arbor Houston, arbor katy, arbor the woodlands, arbor jersey village, arbor Richmond, arbor pearland, arbor friendswood, arbor Baytown, arbor humble, arbor liberty, outdoor kitchen Houston, outdoor kitchen katy, outdoor kitchen the woodlands, outdoor kitchen Richmond, outdoor kitchen pearland, outdoor kitchen kemah, outdoor kitchen tomball, outdoor kitchen league city, outdoor kitchen sugar land, patio roof Houston, patio roof katy, patio roof tomball, patio roof sugar land, patio roof humble, patio roof pearland, carport Houston, carport katy, carport woodlands, carport Baytown, car port fulshear,
 Nikole Starr Interiors

Transitional wainscoting powder room photo in Houston with an integrated sink and a floating vanity

 Cummings Architecture + Interiors
Mathew and his team at Cummings Architects have a knack for being able to see the perfect vision for a property. They specialize in identifying a building’s missing elements and crafting designs that simultaneously encompass the large scale, master plan and the myriad details that make a home special. For this Winchester home, the vision included a variety of complementary projects that all came together into a single architectural composition.
Starting with the exterior, the single-lane driveway was extended and a new carriage garage that was designed to blend with the overall context of the existing home. In addition to covered parking, this building also provides valuable new storage areas accessible via large, double doors that lead into a connected work area.
For the interior of the house, new moldings on bay windows, window seats, and two paneled fireplaces with mantles dress up previously nondescript rooms. The family room was extended to the rear of the house and opened up with the addition of generously sized, wall-to-wall windows that served to brighten the space and blur the boundary between interior and exterior.
The family room, with its intimate sitting area, cozy fireplace, and charming breakfast table (the best spot to enjoy a sunlit start to the day) has become one of the family’s favorite rooms, offering comfort and light throughout the day. In the kitchen, the layout was simplified and changes were made to allow more light into the rear of the home via a connected deck with elongated steps that lead to the yard and a blue-stone patio that’s perfect for entertaining smaller, more intimate groups.
From driveway to family room and back out into the yard, each detail in this beautiful design complements all the other concepts and details so that the entire plan comes together into a unified vision for a spectacular home.
Photos By: Eric Roth
 Xavier's Collection Fine Cabinetry
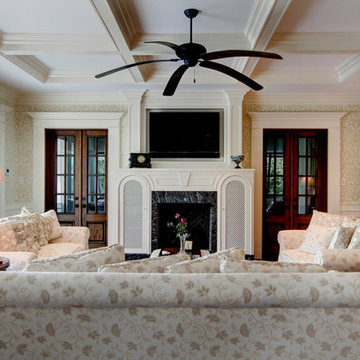
Inspiration for a mid-sized timeless formal and enclosed dark wood floor and brown floor living room remodel in Miami with beige walls, a standard fireplace, a stone fireplace and no tv
 DGK Design + Build
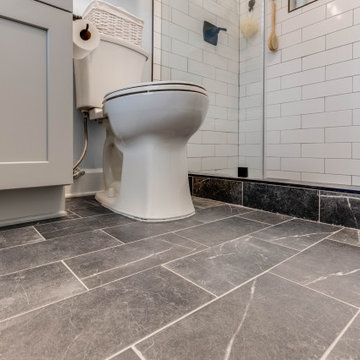
This angled view highlights the rich gray marble-look tile with light veining, continuing into the custom shower curb. The contrast between the dark tile and white shower walls creates a crisp, modern visual boundary, while the built-in shower niche and matte black fixtures add sleek functionality.

 Forward Design Build Remodel

The goal of this project was to create an updated, brighter, and larger kitchen for the whole family to enjoy. This new kitchen also needed to seamlessly integrate with the rest of the home both functionally and aesthetically. The laundry room also needed an aesthetic refresh. What sets this kitchen apart is the laminated plywood edging between walnut cabinetry and the door handle detail integrated within those boundaries.
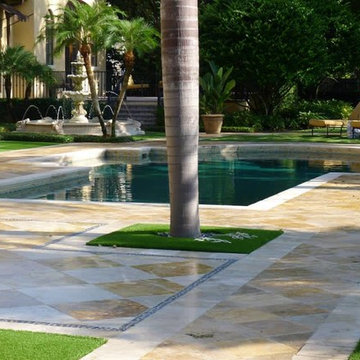
 Stone Tile Group
Example of a large tuscan backyard tile and custom-shaped aboveground pool house design in Orlando
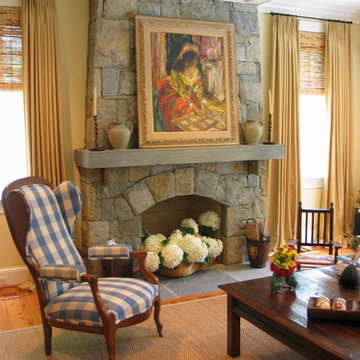
 Julia Overton Interiors
Seagrass has been extremely popular. People used to use it in vacation homes at the beach or mountains but it has crossed those boundaries in spaces. Don't be afraid to use it in both formal and informal spaces. It is also one of the most cost-effective use of your flooring dollars.

 HUNTINGTON ID
This game room was crafted with vibrancy and fun at its core, all while pushing the boundaries of design. Our mission was to introduce our clients to fresh, innovative approaches that create spaces they've never imagined.
73