
Search results for "Boundaries" in Home Design Ideas

 Architect, T.A. Krebs
Sargent Architectural Photography
Inspiration for a mid-sized contemporary limestone floor and beige floor foyer remodel in Miami with a dark wood front door
Inspiration for a mid-sized contemporary limestone floor and beige floor foyer remodel in Miami with a dark wood front door
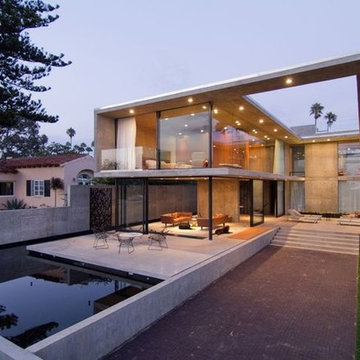
 Western Window Systems
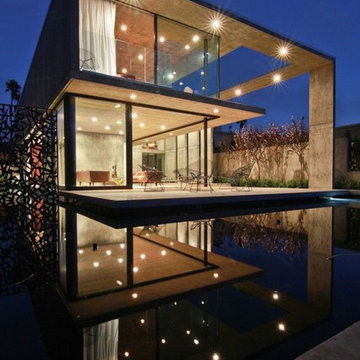
Designed by architect Jonathan Segal, this stunning 5,300-square-foot, three-story home in San Diego’s La Jolla neighborhood features modern indoor/outdoor living courtesy of Western Window Systems’ Series 600 Multi-Slide Doors.
Photo credit: Matthew Segal.
 Hello Home

Open concept kitchen - mid-sized scandinavian galley light wood floor and beige floor open concept kitchen idea in Austin with an undermount sink, flat-panel cabinets, black cabinets, soapstone countertops, white backsplash, ceramic backsplash, stainless steel appliances, an island and black countertops
Find the right local pro for your project
 Heather Forde

An old Fashioned English cottage style "Specimen Garden", featuring an array of New England Natives and heirloom cultivars.
The Boxwood Hedge creates a crisp boundary between the new garden and the existing ladnscape.
 Design DCA
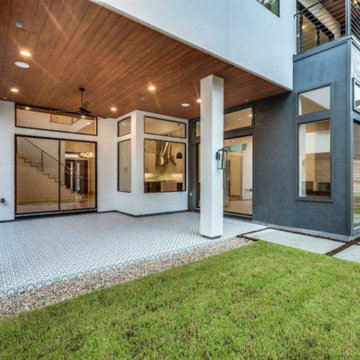
The rear elevation reveals the loggia as a generous covered outdoor room with a warm tongue and groove wood ceiling, recessed lighting, and a ceiling fan opening directly to the main living and kitchen areas through full height black framed sliding glass doors that dissolve the interior exterior boundary entirely.
 Ehrlich Yanai Rhee Chaney Architects
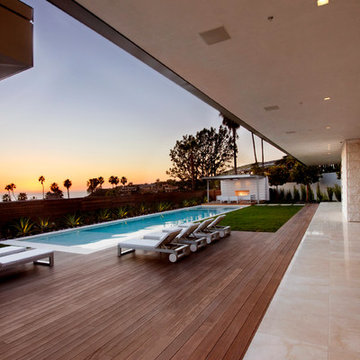
Oversized sliding glass doors pocket completely away to dissolve the physical boundaries between interior and exterior, creating an uninterrupted flow from the rear courtyard through the main living space to the pool area, all against the backdrop of the Pacific Ocean. (Photography: Miranda Brackett)
 AVO Fence & Supply
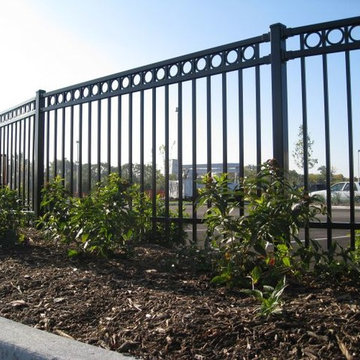
This fence is attractive with the decorative circles between the two rails. The fence marks the boundary between the parking lot and the roadway and adds curb appeal with the mulch and plantings.



 Land Art Design, Inc.


Designed and built by Land Art Design, Inc.
Example of a large trendy backyard stone patio fountain design in DC Metro with no cover
Example of a large trendy backyard stone patio fountain design in DC Metro with no cover
 Principle Design & Construction, Inc.
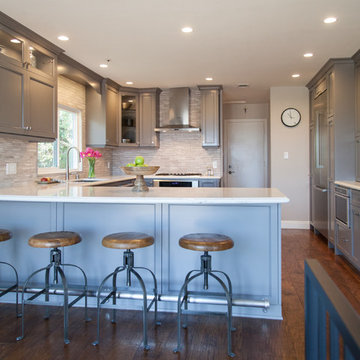
Mid-sized transitional l-shaped dark wood floor eat-in kitchen photo in Orange County with an undermount sink, shaker cabinets, gray cabinets, solid surface countertops, beige backsplash, matchstick tile backsplash, stainless steel appliances and a peninsula

 Prewett, Read & Associates
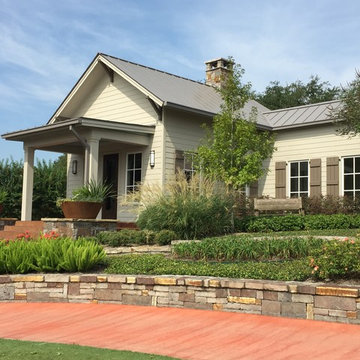
Inspiration for a mid-sized traditional full sun front yard landscaping in Houston.
 Little Star Renovations
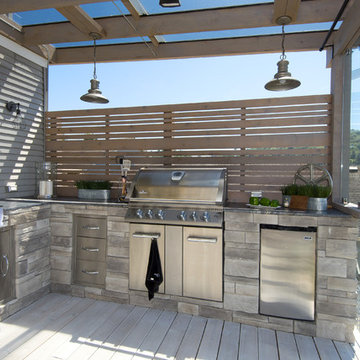
Example of a large transitional backyard outdoor kitchen deck design in Vancouver with a pergola
 Luca Andrisani Architect
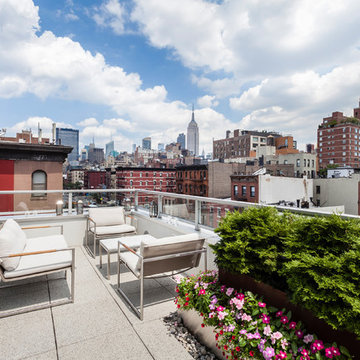
Rooftop Terrace- Photo by Emilio Collavino
Example of a trendy deck design in New York
Example of a trendy deck design in New York
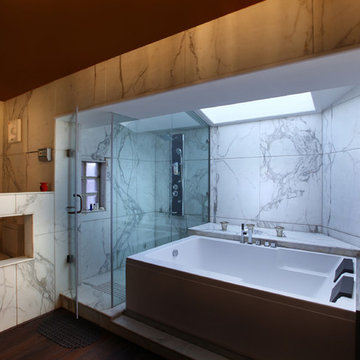

 Home Staging by Carol Roemmer
Julie Dunn

Elegant front yard brick patio photo in Orange County with a fireplace
Elegant front yard brick patio photo in Orange County with a fireplace
 Western Window Systems
Designed by architect Jonathan Segal, this stunning 5,300-square-foot, three-story home in San Diego’s La Jolla neighborhood features modern indoor/outdoor living courtesy of Western Window Systems’ Series 600 Multi-Slide Doors.
Photo credit: Matthew Segal.

 Kensington Smith Design, LLC
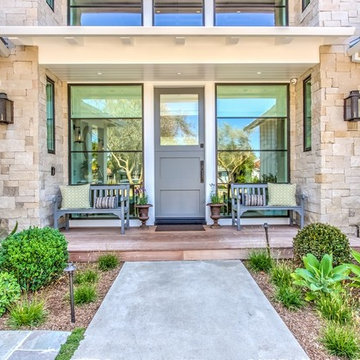
Example of a large country mixed siding house exterior design in Orange County
74