
Search results for "Boundaries" in Home Design Ideas
 Quartersawn Design Build

The thoughtful reconfiguration of the kitchen layout wasn't confined to its boundaries; it extended to enhance the connection between the kitchen and dining room.
 Susan Jablon
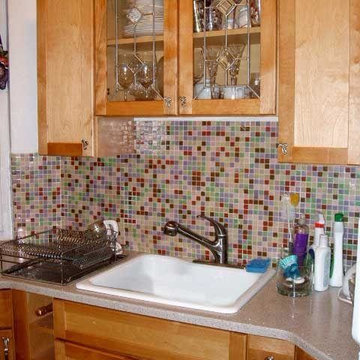
A backsplash made from glass mosaic tile can be personalized at Susan Jablon Mosaics just for you and your family. There are no artistic rules or boundaries, we hand make it exactly as you would like it, affordably and fast! Or try your hand with this yourself in our custom mosaic tile designer!
http://www.susanjablon.com/designer.html
 Encanta Homes
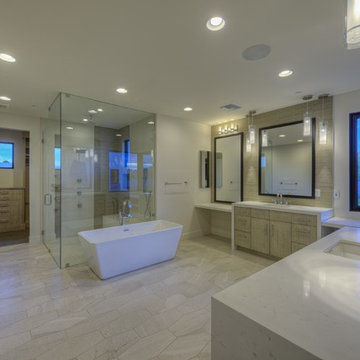
Example of a large minimalist master porcelain tile and beige floor freestanding bathtub design in Phoenix with flat-panel cabinets, light wood cabinets, white walls, an undermount sink, marble countertops and a hinged shower door
Find the right local pro for your project
 KBC Developments
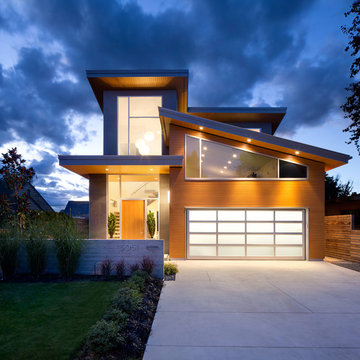
Placed within an idyllic beach community, this modern family home is filled with both playful and functional spaces. Natural light reflects throughout and oversized openings allow for movement to the outdoor spaces. Custom millwork completes the kitchen with concealed appliances, and creates a space well suited for entertaining. Accents of concrete add strength and architectural context to the spaces. Livable finishes of white oak and quartz are simple and hardworking. High ceilings in the bedroom level allowed for creativity in children’s spaces, and the addition of colour brings in that sense of playfulness. Art pieces reflect the owner’s time spent abroad, and exude their love of life – which is fitting in a place where the only boundaries to roam are the ocean and railways.
KBC Developments
Photography by Ema Peter
www.emapeter.com

 Cummings Architecture + Interiors
Mathew and his team at Cummings Architects have a knack for being able to see the perfect vision for a property. They specialize in identifying a building’s missing elements and crafting designs that simultaneously encompass the large scale, master plan and the myriad details that make a home special. For this Winchester home, the vision included a variety of complementary projects that all came together into a single architectural composition.
Starting with the exterior, the single-lane driveway was extended and a new carriage garage that was designed to blend with the overall context of the existing home. In addition to covered parking, this building also provides valuable new storage areas accessible via large, double doors that lead into a connected work area.
For the interior of the house, new moldings on bay windows, window seats, and two paneled fireplaces with mantles dress up previously nondescript rooms. The family room was extended to the rear of the house and opened up with the addition of generously sized, wall-to-wall windows that served to brighten the space and blur the boundary between interior and exterior.
The family room, with its intimate sitting area, cozy fireplace, and charming breakfast table (the best spot to enjoy a sunlit start to the day) has become one of the family’s favorite rooms, offering comfort and light throughout the day. In the kitchen, the layout was simplified and changes were made to allow more light into the rear of the home via a connected deck with elongated steps that lead to the yard and a blue-stone patio that’s perfect for entertaining smaller, more intimate groups.
From driveway to family room and back out into the yard, each detail in this beautiful design complements all the other concepts and details so that the entire plan comes together into a unified vision for a spectacular home.
Photos By: Eric Roth

 MAKHNO studio

Since the boundaries between work and leisure are blurred, the OSONNIA apartment seamlessly combines the work area with the leisure area. To dive into creativity while enjoying the panoramic view of the lively cityscape.
 Green View Building & Design Company, Inc.
Will Calhoun - photo
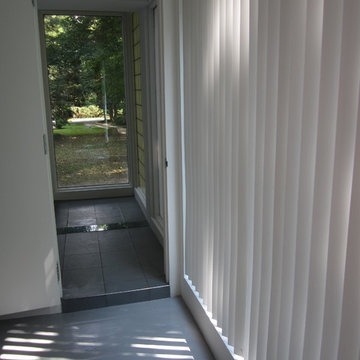
Peter Eisenman introduced shallow steps and glass floor panels to provide a level of discomfort in circumnavigating the house.
Hallway - small modern hallway idea in New York
Hallway - small modern hallway idea in New York
 Green View Building & Design Company, Inc.
Will Calhoun - photo
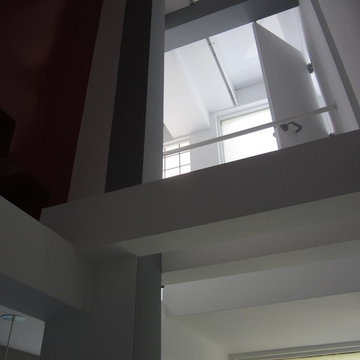
This is a view up from the Kitchen of the balcony that runs from the Bedroom, past the hidden vanity, into the Study and Tilet/Shower Room.
 Grand Deck Builders

We were able to divide the property boundaries in this situation while at the same time leaving room for a walkway.
Example of a small arts and crafts home design design
Example of a small arts and crafts home design design

 A-List Builders Inc.
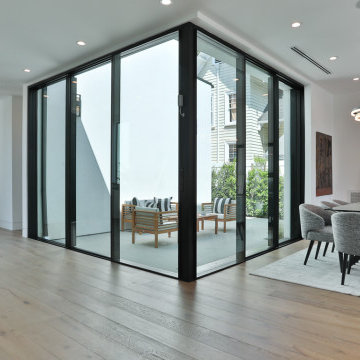
Floor to ceiling glass entryway to courtyard adds natural light to the interior, allowing sunlight to pour into the home and blur the boundary between the indoors and out.

 Kathryn Leeson-Kight KDLK Interior Design Consultation
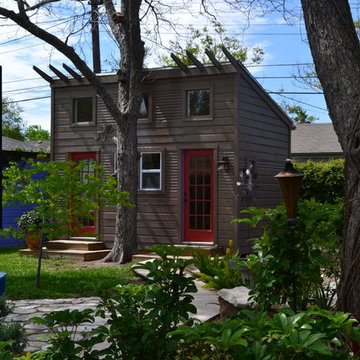
This Art Studio was placed within the tight boundaries of setback lines. It faced North so the main light was captured on the north facing façade. In order to allow the Pecan tree to continue it's growth the exposed outriggers were designed around the branches.
 Azure Gallery, LLC
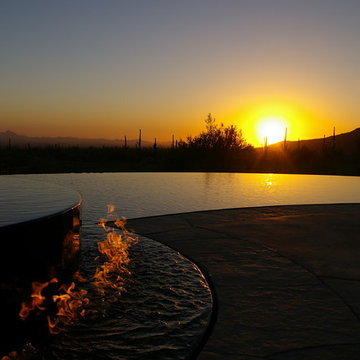
Hot tub - mid-sized contemporary backyard custom-shaped and concrete infinity hot tub idea in Phoenix
 MFS Masonry
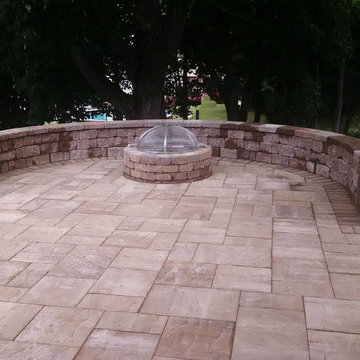
Example of a mid-sized classic backyard concrete paver patio design in New York with a fire pit and no cover
 Palm Dreams Watershapes and Landscapes
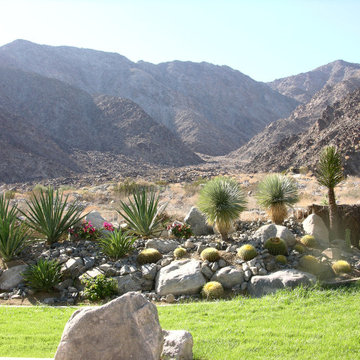
We built a retaining wall at the fence boundary line, brought in 80 tons of new soil to build up the landscape to the top of the retaining wall.
Using the same boulders and rubble rock as the mountainside, we created this new landscape to blend into the mountain.
 Minatoishi Architects, Inc.

Seamless boundary between living space and covered outdoor patio. Sliding pocket doors with hidden track and limestone flooring spanning interior to exterior. Photo Credit: Hal Lum
 Rue Sherwood Landscape Design, LLC

Low maintenance plantings soften the edges of this stone patio.
Rue Sherwood Landscape Design
Small mountain style backyard stone patio photo in Boston with a fire pit and no cover
Small mountain style backyard stone patio photo in Boston with a fire pit and no cover
72