
Search results for "Box mods" in Home Design Ideas

 Everingham Design
Example of a mid-sized trendy l-shaped light wood floor and brown floor open concept kitchen design in Columbus with an undermount sink, flat-panel cabinets, black cabinets, granite countertops, white backsplash, marble backsplash, stainless steel appliances, an island and black countertops
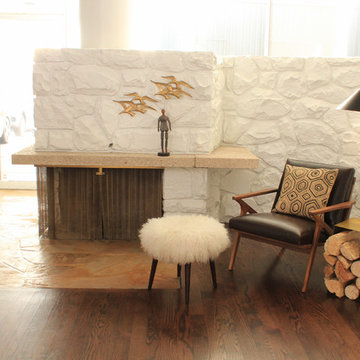
 M3LD
M3LDDaniel Beecher
Example of a large minimalist formal and open concept medium tone wood floor living room design in Salt Lake City with white walls, a corner fireplace, a stone fireplace and no tv
Example of a large minimalist formal and open concept medium tone wood floor living room design in Salt Lake City with white walls, a corner fireplace, a stone fireplace and no tv

 Rooms Beautiful Interior Decorating
Jennifer Lavelle Photography
Inspiration for a transitional bedroom remodel in New York
Inspiration for a transitional bedroom remodel in New York
Find the right local pro for your project


 Hickox Williams Architects, Inc.

Inspiration for a mid-sized contemporary formal and open concept living room remodel in Boston with a standard fireplace, a stone fireplace and no tv

 FORWARD Design | Architecture
Bob Greenspan
Inspiration for a small modern built-in desk cork floor shed remodel in Kansas City with white walls
Inspiration for a small modern built-in desk cork floor shed remodel in Kansas City with white walls
 Alliance Premier Real Estate

Kitchen - contemporary kitchen idea in Sacramento with shaker cabinets, dark wood cabinets, white backsplash, stainless steel appliances and an island

Sponsored
Columbus, OH
Free consultation for landscape design!

Peabody Landscape Group
Columbus' Reliable Landscape Design & Contracting


 Environment Architects
Todd Z
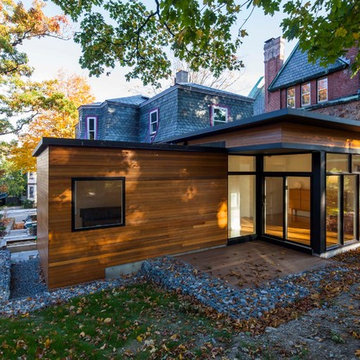
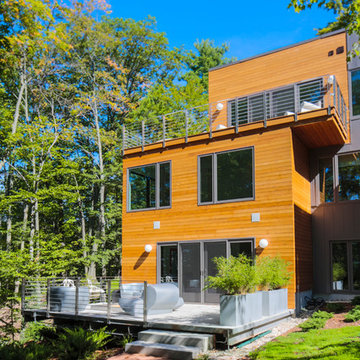
Inspiration for a large contemporary brown three-story wood flat roof remodel
Inspiration for a large contemporary brown three-story wood flat roof remodel

 Crystal Sinclair
Example of a trendy green tile gray floor and double-sink alcove bathtub design in New York with flat-panel cabinets, light wood cabinets, white walls, a trough sink, white countertops and a floating vanity
 EcoSteel
Homeowner

Great room - industrial concrete floor great room idea in Miami with white walls and no fireplace
Great room - industrial concrete floor great room idea in Miami with white walls and no fireplace

Sponsored
Columbus, OH
Free consultation for landscape design!
Peabody Landscape Group
Columbus' Reliable Landscape Design & Contracting


 Astor Windows and Doors
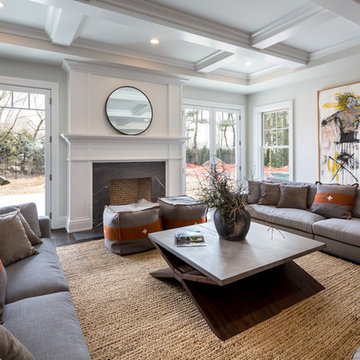
Impact windows and doors for hurricane protection. House designed by Holly Zickler and David Rifkind. Photography by Dana Hoff. Glass-and-glazing load calculations, analysis, supply and installation by Astor Windows and Doors.
 Revival House
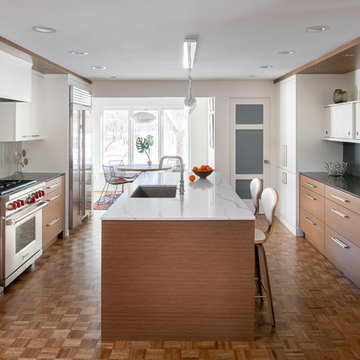
This 1957 mid-century modern home in North Oaks, MN is beaming with character, charm and happens to be the designer, Megan Dent’s, favorite style. The rambler was purchased in February 2018 and the new design began immediately. Being a 60-year-old home, the whole home remodel made it an exciting, modern and fresh transformation! The galley kitchen features Décor Cabinets, Cambria and Corian Quartz surfaces, original parquet flooring with a beautiful statement pendant. The master bathroom highlights Corian Quartz with a miter fold and a stunning Jeffery Court backsplash. The other rooms and entire home ties together beautifully with cohesive accessories and professional design expertise leading the way.
Scott Amundson Photography, LLC

 Haven Design and Construction

The kitchen in this Mid Century Modern home is a true showstopper. The designer expanded the original kitchen footprint and doubled the kitchen in size. The walnut dividing wall and walnut cabinets are hallmarks of the original mid century design, while a mix of deep blue cabinets provide a more modern punch. The triangle shape is repeated throughout the kitchen in the backs of the counter stools, the ends of the waterfall island, the light fixtures, the clerestory windows, and the walnut dividing wall.
14