
Search results for "Box mods" in Home Design Ideas

 VintageView

Blending old and new defines transitional design, a style that is oh-so-hot in wine cellars today. This sexy wine room uses the wood from wine cases to create an eye-popping ceiling and wall treatment. Stylish #VinoPins give the wine wall a mod edge.
Wine room details:
• 77 bottles
• Vino Pins, double deep configuration
• Aluminum construction
• Drywall install
• Black finish
 Studio Build
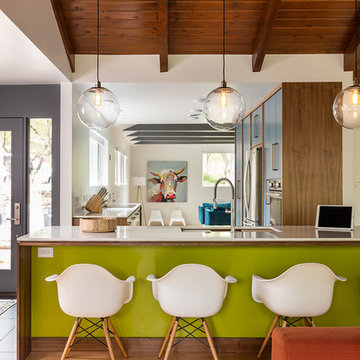
Drummond 7835 was in need of a bit of a modern revival to fit the open nature of the house. The configuration is relatively the same. We removed the wall separating the kitchen from the living room allowing the homeowner to take advantage of the wonderful light and visual connection to the back yard. The casework was fabricated at our studio here in Kansas City and is constructed of walnut veneered plywood accented with lime and blue fronts. The utility room was further defined by adding a which also allowed the new kitchen to gain some full height pantry storage. Photography by Bob Greenspan Photography
Find the right local pro for your project
 Amanda Zorumski Design & Decor
Tom Olcott
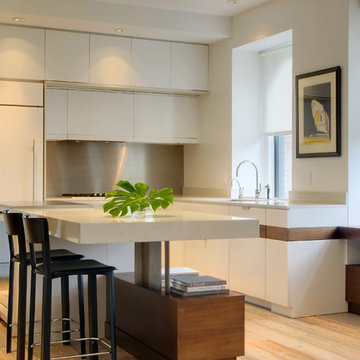
Open concept kitchen - contemporary l-shaped light wood floor open concept kitchen idea in New York with flat-panel cabinets, white cabinets, metallic backsplash and an island
Open concept kitchen - contemporary l-shaped light wood floor open concept kitchen idea in New York with flat-panel cabinets, white cabinets, metallic backsplash and an island

 Beyond the Box Design Collective
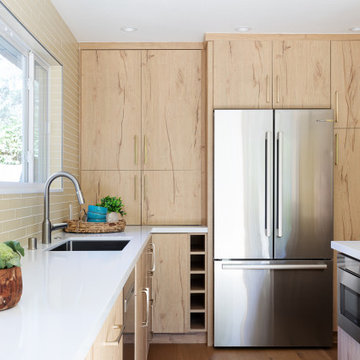
These homeowners are ecstatic they said "YES" to yellow, Mid Century Modern wallpaper!
The large island with prep sink and lots of work space keeps the cook in touch with friends & family.
A ceiling mount range hood and wall of windows brings in the canyon views.
Beautiful aquamarine tile on the back of the island and fireplace hearth add the final pop of color!
 Beyond the Box Design Collective
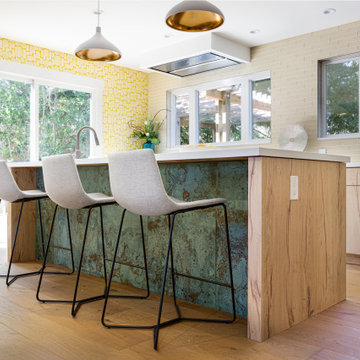
These homeowners are ecstatic they said "YES" to yellow, Mid Century Modern wallpaper!
The large island with prep sink and lots of work space keeps the cook in touch with friends & family.
A ceiling mount range hood and wall of windows brings in the canyon views.
Beautiful aquamarine tile on the back of the island and fireplace hearth add the final pop of color!

Sponsored
Columbus, OH
Free consultation for landscape design!

Peabody Landscape Group
Franklin County's Reliable Landscape Design & Contracting
 Beyond the Box Design Collective
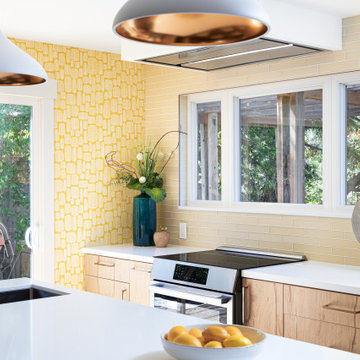
These homeowners are ecstatic they said "YES" to yellow, Mid Century Modern wallpaper!
The large island with prep sink and lots of work space keeps the cook in touch with friends & family.
A ceiling mount range hood and wall of windows brings in the canyon views.
Beautiful aquamarine tile on the back of the island and fireplace hearth add the final pop of color!

 Sarah Greenman
Photo: Sarah Greenman © 2014 Houzz
Inspiration for an eclectic dining room remodel in Dallas
Inspiration for an eclectic dining room remodel in Dallas
 In Detail Interiors
Greg Riegler Photography
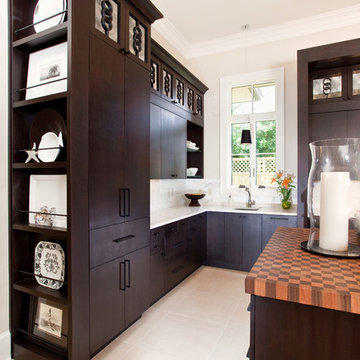
Example of a transitional kitchen design in Miami with flat-panel cabinets, dark wood cabinets, white backsplash, beige walls and an island
Example of a transitional kitchen design in Miami with flat-panel cabinets, dark wood cabinets, white backsplash, beige walls and an island
 AKO Design Center

Minimalist painted wood floor family room library photo in New York with gray walls

 Gray Group Design

Example of a 1960s medium tone wood floor and brown floor dining room design in Orange County with white walls
Sponsored
Columbus, OH
Free consultation for landscape design!
Peabody Landscape Group
Franklin County's Reliable Landscape Design & Contracting

 MATHISON | MATHISON ARCHITECTS
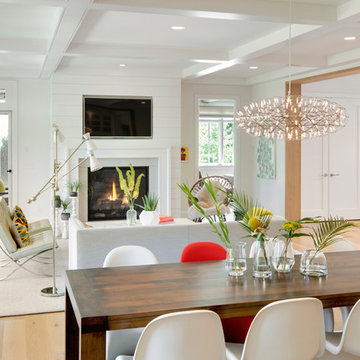
Inspiration for a 1960s light wood floor and beige floor living room remodel in Grand Rapids with white walls, a standard fireplace and a tile fireplace
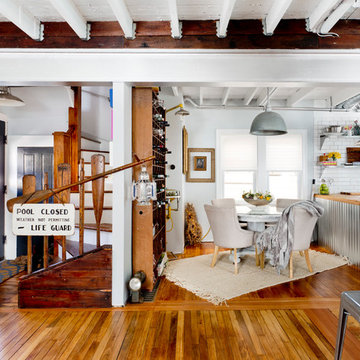




 Dan Nelson, Designs Northwest Architects
View from Road at sunset.
Photography by Lucas Henning.
Mid-sized modern brown two-story mixed siding flat roof idea in Seattle with a metal roof
Mid-sized modern brown two-story mixed siding flat roof idea in Seattle with a metal roof
 M3LD
M3LDDaniel Beecher
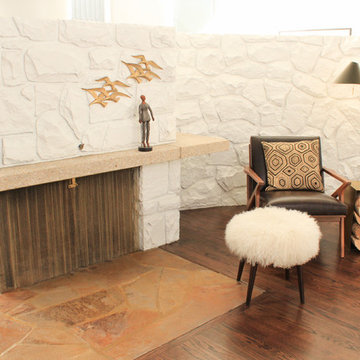
Living room - large modern formal and open concept medium tone wood floor living room idea in Salt Lake City with white walls, a corner fireplace, a stone fireplace and no tv
Living room - large modern formal and open concept medium tone wood floor living room idea in Salt Lake City with white walls, a corner fireplace, a stone fireplace and no tv

 Studio Snaidero DC Metro

IDEA by Pininfarina in Coffee Elm Wood Veneer with Glass wall cabinets in a Pewter Frame with Bronze Mesh underlay photographed by Gordon Beall Photography.
13