
Search results for "Box mods" in Home Design Ideas

 Mid in Mod
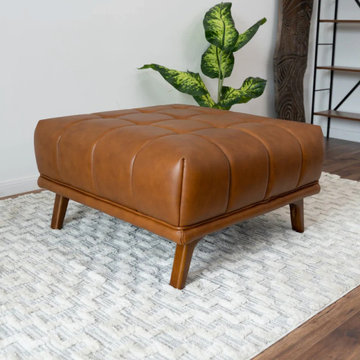
Our Kano Collection is for the maverick who wants to take a step outside of the box. This collection is truly original and transitional. It features a smooth exterior and a plush tufted interior. Sitting on mid-century modern walnut legs and featuring obtusely angled sides.

Find the right local pro for your project
 Mid in Mod
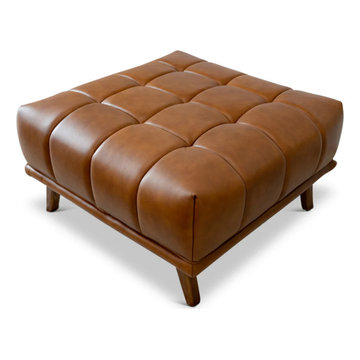
Our Kano Collection is for the maverick who wants to take a step outside of the box. This collection is truly original and transitional. It features a smooth exterior and a plush tufted interior. Sitting on mid-century modern walnut legs and featuring obtusely angled sides.

 Element Home Builders
Large minimalist white two-story stucco gable roof photo in Orlando with a tile roof
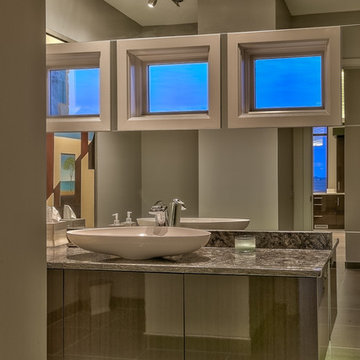
 Eurowood Cabinets, Inc
Custom cabinetry by Eurowood Cabinets. Home built by Arjay Builders. Photos by Amoura Productions
Example of a mid-sized trendy master bathroom design in Omaha with a vessel sink, flat-panel cabinets, gray cabinets, a one-piece toilet and gray countertops
Example of a mid-sized trendy master bathroom design in Omaha with a vessel sink, flat-panel cabinets, gray cabinets, a one-piece toilet and gray countertops
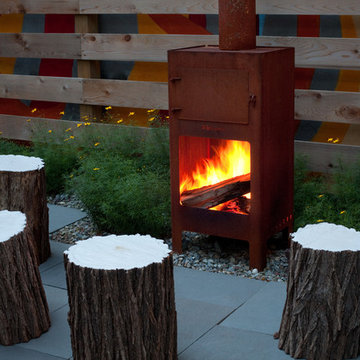
 New Eco Landscapes
Photos by Anthony Crisafulli

Example of a small minimalist backyard stone partial sun patio design for summer in New York with a fire pit
Example of a small minimalist backyard stone partial sun patio design for summer in New York with a fire pit

Sponsored
Columbus, OH
Free consultation for landscape design!

Peabody Landscape Group
Franklin County's Reliable Landscape Design & Contracting
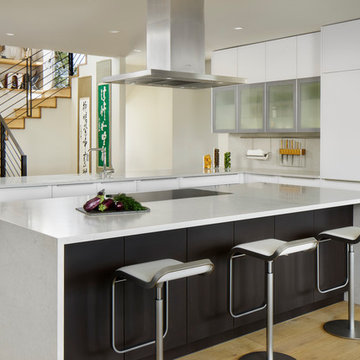
 Arete European Kitchens
A dynamic combination of ultra-white and terra brown matte glass cabinetry.
Kitchen design and installation by Arete Kitchens.
German-made ALNO cabinetry.
In collaboration with Michael Hsu Office of Architecture.
© Lars Frazer Photography
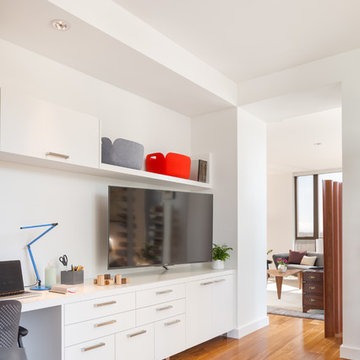

 Moss Yaw Design studio
Maintaining the original midcentury spirit while adapting this 1960s home for a contemporary southern california lifestyle was important for this courtyard enclosure and complete facade update.
Variations in building massing along with the incorporation of native materials and thoughtfully located hardscape, are some of the strategies used to define the entry and enhance the streetscape at the exterior, while providing multifunctional square footage at the interior.
photography: jimmy cheng

 Susan Glick Interiors
MODERN ORGANIC UPDATED FAMILY ROOM
LUXE LIVING SPACE
NEUTRAL COLOR PALETTE
GRAYS
TEXTURE
CORAL
ORGANIC ACCESSORIES
ACCESSORIES
HERRINGBONE WOOD WALLPAPER
CHEVRON WOOD WALLPAPER
MODERN RUG
METALLIC CORK CEILING WALLPAPER
MIXED METALS
SCULPTURED GLASS CEILING LIGHT
MODERN ART
GRAY SHAGREEN CABINET
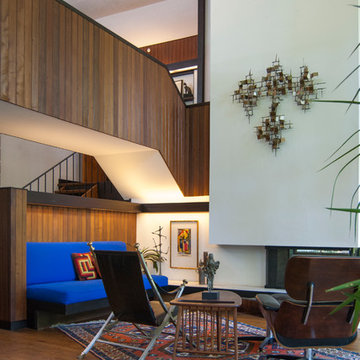
 Adrienne DeRosa
In the living room, ceilings soar two stories to create a feeling of vastness. The catwalk keeps things balanced by connecting the upstairs with the lower floor. Clad in wooden paneling, the walkway spans the width of the living room, carving out volume below for extra seating.
Both the lounge chair and Turkish rug were Craigslist finds, and the Maison Jansen Campaign Chair was passed down from Matthew's grandmother.
Adrienne DeRosa Photography © 2013 Houzz
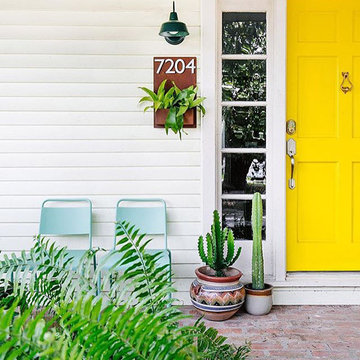
 Mod Mettle
12x20 Vertical rust planter with magnetic address numbers
Inspiration for a cottage exterior home remodel in Austin
Inspiration for a cottage exterior home remodel in Austin
Sponsored
Columbus, OH
Free consultation for landscape design!
Peabody Landscape Group
Franklin County's Reliable Landscape Design & Contracting

 Better Living SoCal
A fantastic MidCentury Modern bedroom set is centered beneath a clerestory window in the Master Bedroom of this great Cliff May Ranch home in Tustin, California. CliffMaySoCal.com
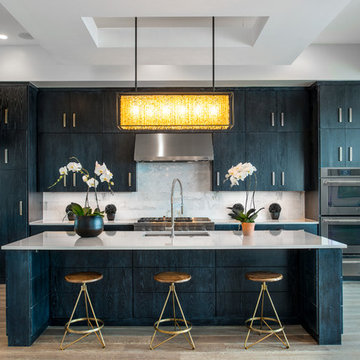
 Serene Hills, LTD.
Trendy galley light wood floor kitchen photo in Austin with an undermount sink, flat-panel cabinets, stainless steel appliances and an island
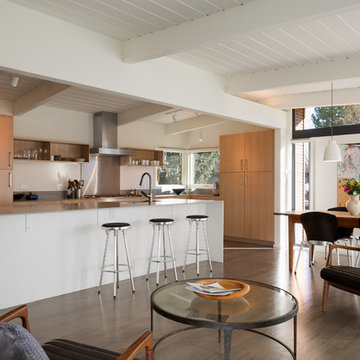
 Cadence Design + Architecture Studio
JC Buck Photography
Inspiration for a 1960s medium tone wood floor eat-in kitchen remodel in Denver with a single-bowl sink, flat-panel cabinets, light wood cabinets, gray backsplash and an island
Inspiration for a 1960s medium tone wood floor eat-in kitchen remodel in Denver with a single-bowl sink, flat-panel cabinets, light wood cabinets, gray backsplash and an island
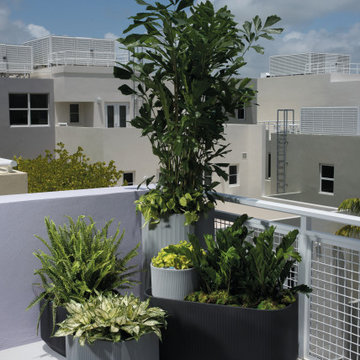
 Crescent Garden
Designed with modularity in mind, our Mod self-watering planters can be stacked and combined in hundreds of configurations to create green dividers anywhere. Use them all in one color or combine colors to create your own design. This square plant pot works well on its own to highlight a specimen plant or bonsai. The Mod planter features a built-in TruDrop One system, an innovative self-watering technology that reduces the need for watering for up to 6 weeks. Let the TruDrop system take care of an everyday chore, so you can travel worry-free and have more time to enjoy the art of gardening.

 Showcase Renovations, Inc.
This striking home appears to float above the rolling landscape. The black-stained foundation accentuates and grounds the house. The clear cedar siding has a single layer of Cabots clear silicone sealer applied.

 Anthology Interiors
 This Dover Shores, Newport Beach home was built with a young hip Newport Beach family in mind. Bright and airy finishes were used throughout, with a modern twist. The palette is neutral with lots of geometric blacks, whites and grays. Cement tile, beautiful hardwood floors and natural stone were used throughout. The designer collaborated with the builder on all finishes and fixtures inside and out to create an inviting and impressive home. David Cairns, The OC Image

 Susi Builders Supply Inc.
Example of a mid-sized mountain style formal and open concept ceramic tile and brown floor living room design with brown walls, a ribbon fireplace, a tile fireplace and no tv
15