
Search results for "Box properly" in Home Design Ideas
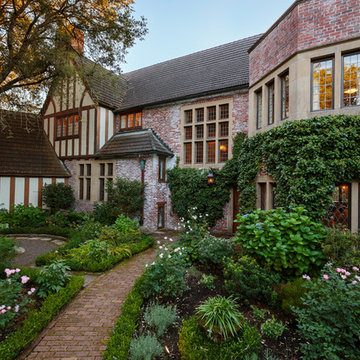
 Avalon Enterprises Inc

A refrigerated built-in wine storage cabinet makes this room great place for a party or wine tasting. Heavy plaster and two-tone faux finish creates an old world feel. LED lighting inside the wine cellar makes it easy to find what you want.

 Orren Pickell Building Group
 http://www.pickellbuilders.com. Photography by Linda Oyama Bryan. Stone Window Well Sheds Light into Basement.
Find the right local pro for your project


 FOUR POINT DESIGN BUILD INC

LOFT | Luxury Loft Transformation | FOUR POINT DESIGN BUILD INC
This ultra feminine luxury loft was designed for an up-and-coming fashion/travel writer. With 30' soaring ceiling heights, five levels, winding paths of travel and tight stairways, no storage at all, very little usable wall space, a tight timeline, and a very modest budget, we had our work cut out for us. Thrilled to report, the client loves it, and we completed the project on time and on budget.
Photography by Riley Jamison

 Closet Factory

Embarking on a garage remodeling project is a transformative endeavor that can significantly enhance both the functionality and aesthetics of the space.
By investing in tailored storage solutions such as cabinets, wall-mounted organizers, and overhead racks, one can efficiently declutter the area and create a more organized storage system. Flooring upgrades, such as epoxy coatings or durable tiles, not only improve the garage's appearance but also provide a resilient surface.
Adding custom workbenches or tool storage solutions contributes to a more efficient and user-friendly workspace. Additionally, incorporating proper lighting and ventilation ensures a well-lit and comfortable environment.
A remodeled garage not only increases property value but also opens up possibilities for alternative uses, such as a home gym, workshop, or hobby space, making it a worthwhile investment for both practicality and lifestyle improvement.

 Acorn Ponds & Waterfalls
Landscape Water Feature Design & Installation Rochester NY Acorn Ponds & Waterfalls
Acorn Ponds & Waterfalls brought this Rochester (NY) front yard landscape to life with the installation of this stunning custom designed water feature which consists of bubbling urns, waterfalls, led lighting and beautiful aquatic plants. The sound of water running softly through this lovely water feature provides a relaxing sound that inspires relaxation which makes you want to sit down, relax, and enjoy all the simple pleasures life has to offer. Not only are water features lovely, they will make any space look more aesthetically pleasing and are the next best thing to living on a lovely lake or a sparking fish pond.
This water feature has bubbling urns which can be installed with multiple sizes in groupings or we can design & install your water feature to have only one gorgeous stand alone urn. We love installing these beautiful urns in pondless waterfalls as well as in streams and fish ponds while adding LED lighting to them. Another cool feature is the addition of FIRE to the top of our fountains which really enhances the whole garden and makes the house stand out from the rest.
The owners can sip their morning coffee on the porch and see a myriad of lovely birds and other pretty wildlife stop by for a quick sip of water. It’s a simple pleasure, but it brings a smile to the lives of our Western NY clients in Rochester & Buffalo New York (NY) and we love what we do.
Our unique water features are also easy to maintain! Homeowners worry their new custom water feature requires ample work to maintain, but they do not. Acorn Ponds & Waterfalls design experts are happy to discuss seasonal care of water features with our clients to ensure they’re being cared for properly, no matter the season.
Acorn Ponds & Waterfalls can help you design and install a beautiful water feature to add that peace and tranquility to your outdoor spaces. For large or small projects, there are always solutions to adding a water feature in your garden weather you are thinking about installing a pondless waterfall, one of a kind fish pond, custom water feature or large recreational pond. Acorn works with you from beginning to end so you can have a worry free addition to your backyard.

Sponsored
Columbus, OH
Free consultation for landscape design!

Peabody Landscape Group
Columbus' Reliable Landscape Design & Contracting
 User
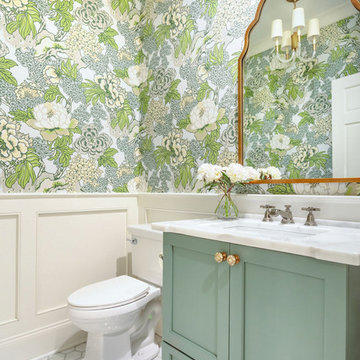
UserRemodeled Powder room with marble hexagon floor tile, floral chinoiserie wallpaper, wainscoting, and custom vanity.
Powder room - transitional powder room idea
Powder room - transitional powder room idea

 Atelier 93
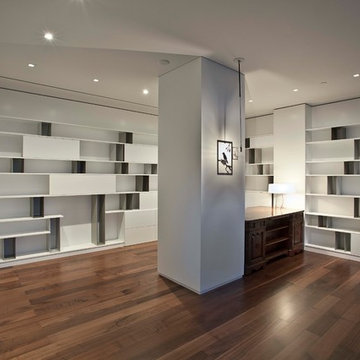
Inspiration for a large modern freestanding desk medium tone wood floor and brown floor home office library remodel in Salt Lake City with white walls and no fireplace
 LBC Lighting
Joshua
By Tech Lighting
SKU# 700JOSCPC
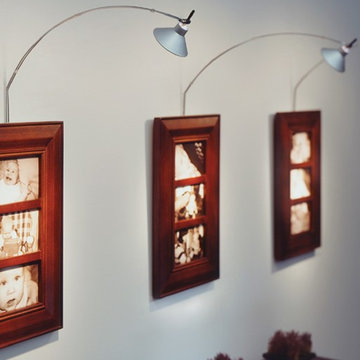
These elegant, unobtrusive picture lights are designed to properly illuminate your artwork and eliminate glare. Choose a lamp that will provide the proper beam spread. By changing lamps or adding a lens, you can light an area as small as four inches square or as large as four feet square! Both Joshua and Meg are available to plug in or junction box mount. Plug-in version has 10' cord with in-line switch and plug-in transformer. Each includes 12 volt 60 watt transformer, matching Lil Wok accessory, lens holder clip, and UV-protected MR16. Dimmable with a standard incandescent dimmer.
 Morris Fine Homebuilding

Inspiration for a rustic brick floor wine cellar remodel in Orange County with storage racks
 The Fox Group

Large elegant white two-story wood house exterior photo in Salt Lake City with a gambrel roof and a shingle roof
Sponsored
Columbus, OH
Free consultation for landscape design!
Peabody Landscape Group
Columbus' Reliable Landscape Design & Contracting
 Thos. Baker
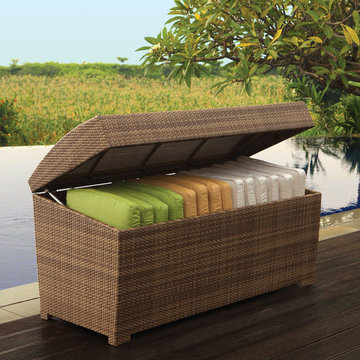
The Palms Cushion Box is a generous 27- cu. ft. of storage for cushions, pillows, towels or other lightweight patio accessories. The lid has a waterproof membrane inside. The outer walls are tightly-woven and single-walled for water and mildew resistance. The inside bottom features an open wicker weave over aluminum ribs for proper drainage and airflow. Ships fully assembled.

 hydropoolswimspas

Inspiration for a mid-sized backyard pool fountain remodel in Toronto with decking and a roof extension
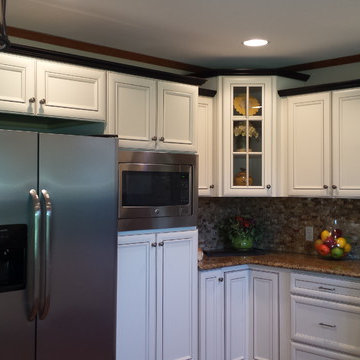
 Starline Kitchen & Bath Gallery
Notice here the placement of the Microwave, at a proper height to match the needs pf the homeowner. The refrigerator being boxed in provides for more storage space along that wall.
Phot credit: DesignerRob Stafford

 Mandeville Canyon Designs
The ceiling is the original 1850's timber wood. An old unused armoire was repurposed into shelving with the help of some salvaged corbels.
Photos~Nat Rea

 Andrew Sherman Photography
Outside Shower photo by Andrew Sherman. www.AndrewSherman.co
Example of a small beach style concrete floor doorless shower design with dark wood cabinets and a hinged shower door
Example of a small beach style concrete floor doorless shower design with dark wood cabinets and a hinged shower door

 Sara Ray Interior Design
We custom designed the pantry with the client’s needs in mind. It serves as overflow for serving and party pieces, as well as cookbooks and small appliances.
Photo © Alyssa Rosenheck 2016
6