
Search results for "Box properly" in Home Design Ideas

 Arterra Landscape Architects
Patio - contemporary backyard concrete patio idea in San Francisco with a fire pit and no cover

 Closets of Style
Master Walk-in Closet in Licorice Finish and Flat Panel Drawers with Brushed Chrome Accessories: Closet Rod, Slide-out Pant Rack, Slide-out Basket and Handles


Find the right local pro for your project

 New Eco Landscapes
Photography by Anthony Crisafulli
Inspiration for a small eclectic shade backyard brick retaining wall landscape in New York.
Inspiration for a small eclectic shade backyard brick retaining wall landscape in New York.

 S.J. Janis Company, Inc.
Santa Cecelia granite countertops beautifully matched the bright white Plato Prelude kitchen cabinets in this Racine home.
A 36" GE Monogram 5 burner gas cooktop provided a large cooking area with proper ventilation from Vent-a-hood. GE Monogram Top Control dishwasher blended in with a stainless steel finish.
For the kitchen sink, a ProFlo undermount double bowl stainless steel model was used with a Delta Leland pull-out single lever kitchen faucet in Arctic steel. To compliment, an InSinkErator Pro Compact 3/4 hp model handles the disposal.
New Brazilian cherry hardwood flooring adds the proper contrast needed while providing a very clean look.

 Bona US
Bona stains, finishes and sealers provide the ultimate in durability, protection and beauty in your home. Whether your floor is extremely worn and in need of a recoat or you want to change the color and design, the Bona System will highlight the true beauty and elegance of the wood. Contact a Bona Certified Craftsman to start your floor renovation.

 Nicole Arnold Interiors
Every man's dream!
Inspiration for an industrial attached garage workshop remodel in Dallas
Inspiration for an industrial attached garage workshop remodel in Dallas

Sponsored
Columbus, OH
Free consultation for landscape design!

Peabody Landscape Group
Franklin County's Reliable Landscape Design & Contracting

 Ashley Camper Photography
Photo: Ashley Camper Photography © 2014 Houzz
Example of an island style outdoor patio shower design in Hawaii
Example of an island style outdoor patio shower design in Hawaii

 West Village GC
Peter Murdock
Deck container garden - contemporary rooftop rooftop deck container garden idea in New York with no cover
Deck container garden - contemporary rooftop rooftop deck container garden idea in New York with no cover

 Cedarcraft construction LLC
Woodshed with double sliding doors. Built with reclaimed materials.
Inspiration for a modern shed remodel in Seattle
Inspiration for a modern shed remodel in Seattle

 Corr Contemporary Homes
Inspiration for a large modern white two-story glass flat roof remodel in Los Angeles



Sponsored
Columbus, OH
Free consultation for landscape design!
Peabody Landscape Group
Franklin County's Reliable Landscape Design & Contracting

 Alair Homes Plano
This home had a previous master bathroom remodel and addition with poor layout. Our homeowners wanted a whole new suite that was functional and beautiful. They wanted the new bathroom to feel bigger with more functional space. Their current bathroom was choppy with too many walls. The lack of storage in the bathroom and the closet was a problem and they hated the cabinets. They have a really nice large back yard and the views from the bathroom should take advantage of that.
We decided to move the main part of the bathroom to the rear of the bathroom that has the best view and combine the closets into one closet, which required moving all of the plumbing, as well as the entrance to the new bathroom. Where the old toilet, tub and shower were is now the new extra-large closet. We had to frame in the walls where the glass blocks were once behind the tub and the old doors that once went to the shower and water closet. We installed a new soft close pocket doors going into the water closet and the new closet. A new window was added behind the tub taking advantage of the beautiful backyard. In the partial frameless shower we installed a fogless mirror, shower niches and a large built in bench. . An articulating wall mount TV was placed outside of the closet, to be viewed from anywhere in the bathroom.
The homeowners chose some great floating vanity cabinets to give their new bathroom a more modern feel that went along great with the large porcelain tile flooring. A decorative tumbled marble mosaic tile was chosen for the shower walls, which really makes it a wow factor! New recessed can lights were added to brighten up the room, as well as four new pendants hanging on either side of the three mirrors placed above the seated make-up area and sinks.
Design/Remodel by Hatfield Builders & Remodelers | Photography by Versatile Imaging
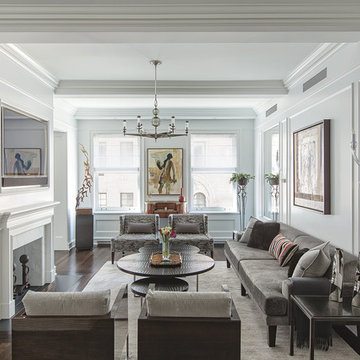
Example of a transitional formal and enclosed dark wood floor living room design in New York with white walls, a standard fireplace and a wall-mounted tv

 GSW Cabinetry Inc.
Bar Area
Mid-sized trendy single-wall dark wood floor wet bar photo in New York with flat-panel cabinets and medium tone wood cabinets
Mid-sized trendy single-wall dark wood floor wet bar photo in New York with flat-panel cabinets and medium tone wood cabinets

 Anne Michaelsen Design
Mark Lohman Photography
Mid-sized beach style u-shaped eat-in kitchen photo in Orange County with white cabinets, multicolored backsplash, mosaic tile backsplash, stainless steel appliances, an island and shaker cabinets
Mid-sized beach style u-shaped eat-in kitchen photo in Orange County with white cabinets, multicolored backsplash, mosaic tile backsplash, stainless steel appliances, an island and shaker cabinets

 Hudson Place Realty
Property Marketed by Hudson Place Realty - Style meets substance in this circa 1875 townhouse. Completely renovated & restored in a contemporary, yet warm & welcoming style, 295 Pavonia Avenue is the ultimate home for the 21st century urban family. Set on a 25’ wide lot, this Hamilton Park home offers an ideal open floor plan, 5 bedrooms, 3.5 baths and a private outdoor oasis.
With 3,600 sq. ft. of living space, the owner’s triplex showcases a unique formal dining rotunda, living room with exposed brick and built in entertainment center, powder room and office nook. The upper bedroom floors feature a master suite separate sitting area, large walk-in closet with custom built-ins, a dream bath with an over-sized soaking tub, double vanity, separate shower and water closet. The top floor is its own private retreat complete with bedroom, full bath & large sitting room.
Tailor-made for the cooking enthusiast, the chef’s kitchen features a top notch appliance package with 48” Viking refrigerator, Kuppersbusch induction cooktop, built-in double wall oven and Bosch dishwasher, Dacor espresso maker, Viking wine refrigerator, Italian Zebra marble counters and walk-in pantry. A breakfast nook leads out to the large deck and yard for seamless indoor/outdoor entertaining.
Other building features include; a handsome façade with distinctive mansard roof, hardwood floors, Lutron lighting, home automation/sound system, 2 zone CAC, 3 zone radiant heat & tremendous storage, A garden level office and large one bedroom apartment with private entrances, round out this spectacular home.

 Living Stone Design + Build
A stunning rustic modern exterior blends organic materials and sleek design in this energy-efficient mountain retreat, showcasing sustainable construction and luxurious craftsmanship.

 Orlando Interior Photography
Russell Hart - Orlando Interior Photography
Inspiration for a large contemporary carpeted and multicolored floor home theater remodel in Orlando with beige walls and a media wall
Inspiration for a large contemporary carpeted and multicolored floor home theater remodel in Orlando with beige walls and a media wall
2