
Search results for "Box properly" in Home Design Ideas
 Tracery Professional Builders, Inc.

Example of a mid-sized mountain style galley dark wood floor kitchen design in San Francisco with shaker cabinets, dark wood cabinets, an island, slate backsplash and granite countertops
 Holmes + Salter Interiors
Abby Caroline Photography

Example of a mid-sized cottage master white tile and subway tile ceramic tile and black floor claw-foot bathtub design in Atlanta with an undermount sink, soapstone countertops, white walls, louvered cabinets, medium tone wood cabinets and a hinged shower door
Example of a mid-sized cottage master white tile and subway tile ceramic tile and black floor claw-foot bathtub design in Atlanta with an undermount sink, soapstone countertops, white walls, louvered cabinets, medium tone wood cabinets and a hinged shower door


Find the right local pro for your project


 Coronado Stone Products
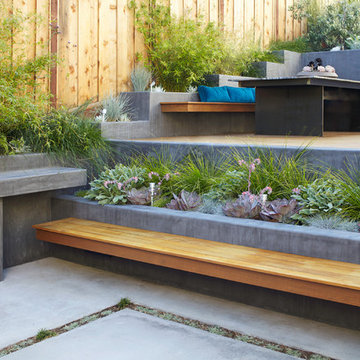
This beautiful project features Coronado Stone Products Adobe Brick thin veneer. Adobe Brick thin veneer is not a structural brick, so it can be directly adhered to a properly prepared drywall or plywood substrate. This allows projects to be enhanced with the alluring look and feel of full bed-depth Adobe Brick, without the need for additional wall tie support that standard full sized Adobe Brick installations require. This Adobe Brick product is featured in the color Sienna. Images were supplied by Standard Pacific Homes, Phoenix. See more Architectural Thin Brick Veneer projects from Coronado Stone Products
 Brazilian Direct, Ltd

Brazilian Cherry (Jatoba Ebony-Expresso Stain with 35% sheen) Solid Prefinished 3/4" x 3 1/4" x RL 1'-7' Premium/A Grade 22.7 sqft per box X 237 boxes = 5390 sqft

 Dane Cronin Photography
Dane Cronin
1950s light wood floor kitchen photo in Denver with an integrated sink, open cabinets, stainless steel countertops, metallic backsplash, stainless steel appliances and an island
1950s light wood floor kitchen photo in Denver with an integrated sink, open cabinets, stainless steel countertops, metallic backsplash, stainless steel appliances and an island

Sponsored
Columbus, OH
Free consultation for landscape design!

Peabody Landscape Group
Columbus' Reliable Landscape Design & Contracting

 Leicht Westchester-Greenwich
Inspiration for a large modern l-shaped concrete floor eat-in kitchen remodel in New York with a farmhouse sink, shaker cabinets, white cabinets, laminate countertops, brown backsplash, stainless steel appliances and a peninsula

 Paul Orentlicher, Architect
Master bathroom shower with stone bench, Carrara marble floor, walls and ceiling, glass enclosure and shampoo niche with a separate toilet room.
Large transitional master gray tile and marble tile marble floor and white floor alcove shower photo in New York with shaker cabinets, white cabinets, a one-piece toilet, white walls, quartzite countertops and a hinged shower door
Large transitional master gray tile and marble tile marble floor and white floor alcove shower photo in New York with shaker cabinets, white cabinets, a one-piece toilet, white walls, quartzite countertops and a hinged shower door

 Jordan Iverson Signature Homes
Outdoor patio with gas fireplace that lives right off the kitchen. Perfect for hosting or being outside privately, as it's secluded from neighbors. Wood floors, cement walls with a cover.
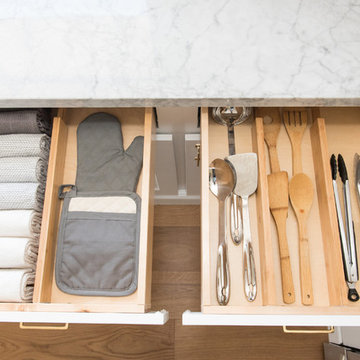
 NEAT Method Santa Barbara
Marisa Belle Photography
Example of a mid-sized transitional kitchen design in Santa Barbara with open cabinets and white cabinets
Example of a mid-sized transitional kitchen design in Santa Barbara with open cabinets and white cabinets

 Maggie Stephens Interiors
A huge custom bookshelf and custom sectionals are large enough to hold their own in a large, double height space.
Jon + Moch Photography
Example of a mid-sized eclectic open concept carpeted living room design with white walls, a standard fireplace, a stone fireplace and a wall-mounted tv
Example of a mid-sized eclectic open concept carpeted living room design with white walls, a standard fireplace, a stone fireplace and a wall-mounted tv

Sponsored
Columbus, OH
Free consultation for landscape design!
Peabody Landscape Group
Columbus' Reliable Landscape Design & Contracting

 DK Homes
Modern Farmhouse designed for entertainment and gatherings. French doors leading into the main part of the home and trim details everywhere. Shiplap, board and batten, tray ceiling details, custom barrel tables are all part of this modern farmhouse design.
Half bath with a custom vanity. Clean modern windows. Living room has a fireplace with custom cabinets and custom barn beam mantel with ship lap above. The Master Bath has a beautiful tub for soaking and a spacious walk in shower. Front entry has a beautiful custom ceiling treatment.


 TKS Design Group
Free ebook, Creating the Ideal Kitchen. DOWNLOAD NOW
Collaborations are typically so fruitful and this one was no different. The homeowners started by hiring an architect to develop a vision and plan for transforming their very traditional brick home into a contemporary family home full of modern updates. The Kitchen Studio of Glen Ellyn was hired to provide kitchen design expertise and to bring the vision to life.
The bamboo cabinetry and white Ceasarstone countertops provide contrast that pops while the white oak floors and limestone tile bring warmth to the space. A large island houses a Galley Sink which provides a multi-functional work surface fantastic for summer entertaining. And speaking of summer entertaining, a new Nana Wall system — a large glass wall system that creates a large exterior opening and can literally be opened and closed with one finger – brings the outdoor in and creates a very unique flavor to the space.
Matching bamboo cabinetry and panels were also installed in the adjoining family room, along with aluminum doors with frosted glass and a repeat of the limestone at the newly designed fireplace.
Designed by: Susan Klimala, CKD, CBD
Photography by: Carlos Vergara
For more information on kitchen and bath design ideas go to: www.kitchenstudio-ge.com
 Lilian H. Weinreich, Architects

Great room - contemporary light wood floor great room idea in New York with white walls and no fireplace
 Sub-Zero, Wolf, and Cove
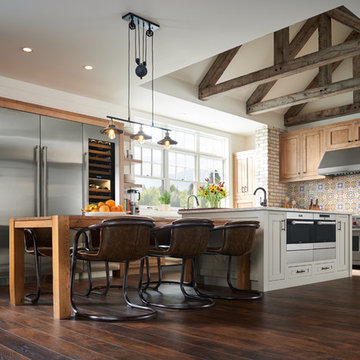
Savor every moment in a kitchen equipped with Sub-Zero, Wolf, and Cove. Like the perfect marriage of traditional and contemporary design, performance meets flexibility in a suite of customizable specialist appliances crafted to complement any transitional space.
 MossCreek

Designed by MossCreek, this beautiful timber frame home includes signature MossCreek style elements such as natural materials, expression of structure, elegant rustic design, and perfect use of space in relation to build site. Photo by Mark Smith
5