
Search results for "Boxwood border" in Home Design Ideas
 Oliver Design Associates

Photo of a mid-sized traditional partial sun backyard formal garden in New York.
 Dear Garden Associates, Inc.

This is an example of a farmhouse backyard stone landscaping in Philadelphia.


Find the right local pro for your project
 Daly-Sublette Landscape Architects

Mandeville, Garden Estate
Design ideas for a huge traditional full sun backyard formal garden in New Orleans.
Design ideas for a huge traditional full sun backyard formal garden in New Orleans.

 AD Design Inc
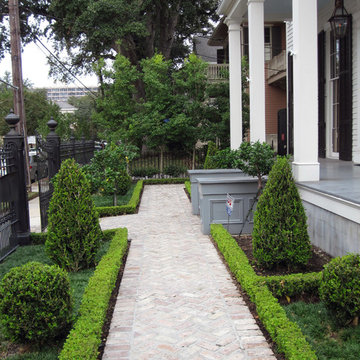

Inspiration for a mid-sized timeless backyard gravel patio remodel in Los Angeles with no cover
 Artemis Landscape Architects, Inc.

This is an example of a large traditional full sun front yard gravel driveway in New York for spring.


 Hill Swift Architect, pllc
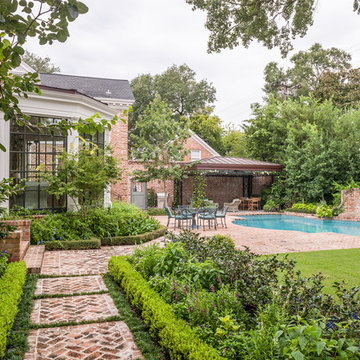
This is an example of a mid-sized traditional partial sun backyard brick formal garden in Houston for summer.

 River Valley Landscapes
The property is one of the original farm houses located on the main street of a small town. It has been in the family for many years and our client just inherited the property. They were trying to have balance of preserving the old while realizing modern day living has its benefits too. The house had a large addition added using mostly old style materials, but designed with function and modern day luxuries. Our goal was to carry that theme to the outside.
Our first problem we had to address was how to transition between the first floor elevation changes. The lower room was the husband’s office. He stated in the future he may have clients over and it would be nice to have an area to sit outside. The wife’s main concern was to renew the four corner garden. She also felt it was very important to be able to see it from the kitchen area. Finally there was an old wishing well stuck right outside the kitchen. They both felt it would be neat to be able to incorporate this in some how. They wanted a patio area with a built in grill to accommodate there family and friends. They also wanted to keep a large play area for the kids.
We were able to pull this off successfully. We addressed the first issue by having a small lower level flagstone area. This area is large enough for 1 to 2 people to sit comfortably. It also provides a transition from his office to the larger patio area. We installed a simple small gravel sitting area opposite of the main patio. This provides our client a secluded place to relax or do business. Mrs.... told me she is amazed how much her and her husband enjoys this area. It is so peaceful looking at the small creek over a glass of wine.
We built a natural limestone retaining wall to create the patio terrace. The stone was chosen to extend the houses architectural elements into the landscape. Irregular broken flagstone was used to give it a more casual feel. We installed three Serviceberries into the patio terrace to replace some trees that were taken down during the remodeling. She was very concern that they would block the view of the four corner garden. We new they were crucial to nestle in the terrace, so we placed them for a couple days for her to decide. Fortunately she agreed they not only kept the view open, but helped frame the garden.
The four corner garden was designed to be viewed from afar and experienced up close. We wanted the space to have some formal structure while keeping with the casual farm house feel. Another natural limestone retaining wall was created. This leveled the garden terrace and helped associate it with the rest of the property. The four corner garden is nestled into the existing woods edge. This provides three distinct experiences to entering the garden; a more formal from the driveway, an open feel from the lower lawn, and a more natural / casual experience from the wooded area. The Plymouth brown gravel was used for the center of the garden. This helped highlight the stone post that was found during construction. The gravel also brings the sense of sound into the garden space. Lamb’s ear was chosen as a fun way to get kids interest in horticulture.
The balance of using the new to create the old feel is what makes this project a success. The property has already hosted a local historical society event and won an award for its preservation efforts. When Mrs.... can’t find her husband, she knows he is either reading the newspaper by the grill or resting in the hammock along the wood’s path.



 Jules Duffy Designs
Photography by Laura Moss
Shabby-chic style gray one-story exterior home idea in New York
Shabby-chic style gray one-story exterior home idea in New York
 Ginkgo Leaf Studio
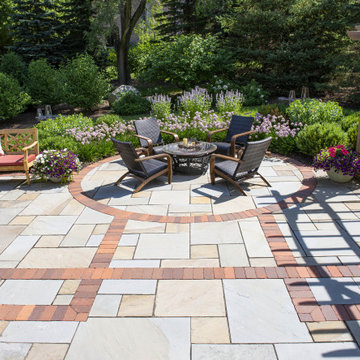
The patio is paved with full range bluestone that is bordered by natural clay bricks. The bricks also form an inlaid pattern, helping to define the separate spaces within the patio.
Renn Kuhnen Photography
 a Blade of Grass

View out from under the rose arbor.
Photo of a mid-sized traditional full sun side yard gravel formal garden in Boston.
Photo of a mid-sized traditional full sun side yard gravel formal garden in Boston.

 David Thorne Landscape Architect
Marion Brenner Photography
Example of a large minimalist front yard stone full sun patio design in San Francisco with a fire pit
Example of a large minimalist front yard stone full sun patio design in San Francisco with a fire pit


 AquaTerra Outdoors
This pool and spa is built in an affluent neighborhood with many new homes that are traditional in design but have modern, clean details. Similar to the homes, this pool takes a traditional pool and gives it a clean, modern twist. The site proved to be perfect for a long lap pool that the client desired with plenty of room for a separate spa. The two bodies of water, though separate, are visually linked together by a custom limestone raised water feature wall with 10 custom Bobe water scuppers.
Quality workmanship as required throughout the entire build to ensure the automatic pool cover would remain square the entire 50 foot length of the pool.
Features of this pool and environment that enhance the aesthetic appeal of this project include:
-Glass waterline tile
-Glass seat and bench tile
-Glass tile swim lane marking on pool floor
-Custom limestone coping and deck
-PebbleTec pool finish
-Synthetic Turf Lawn
This outdoor environment cohesively brings the clean & modern finishes of the home seamlessly to the outdoors to a pool and spa for play, exercise and relaxation.
Photography: Daniel Driensky
 Dear Garden Associates, Inc.
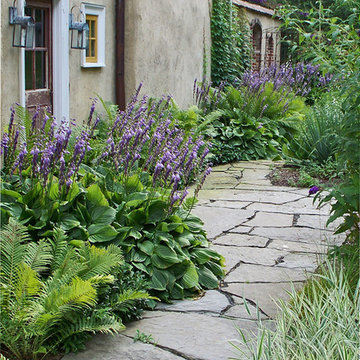
A rustic walkway of irregular bluestone and a garden space heavily dependant upon texture: the robust foliage of Hosta and the feathery fronds of Ostrich Fern (Matteuccia struthiopteris), contrast well with the delicacy of the Variegated Ribbon Grass (Phalaris arundinacea var. picta) across the path.
A lot of interest can be generated within a small plant palette.
 Ginkgo Leaf Studio
The gas fire pit is a cast concrete bowl filled with spheres made of the same material as faux logs in fireplaces. A unique take on a fire pit.
Westhauser Photography

 Hoffman Landscapes
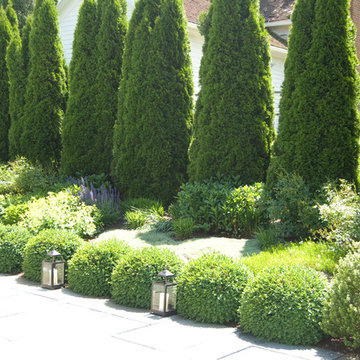
Salvia, Lady’s Mantle, spiderwort, American boxwood, and arborvitaes help make this property more private.
Inspiration for a contemporary landscaping in New York.
Inspiration for a contemporary landscaping in New York.
6