
Search results for "Boxwoods" in Home Design Ideas
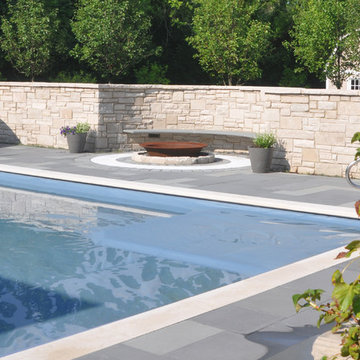
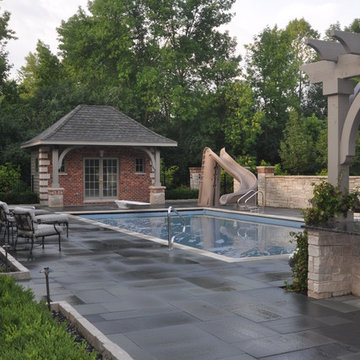
 Gardenbau Group
Photo By: Peter @ Gardenbau Group
Pool house - mid-sized traditional backyard stone and rectangular lap pool house idea in Chicago
Pool house - mid-sized traditional backyard stone and rectangular lap pool house idea in Chicago
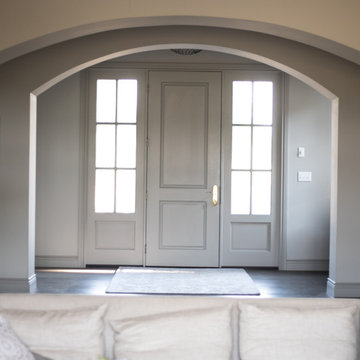

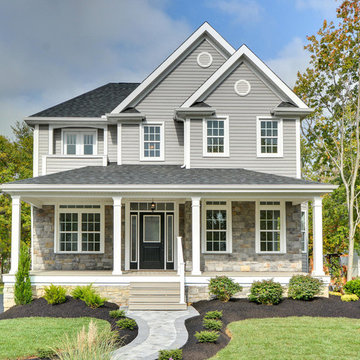
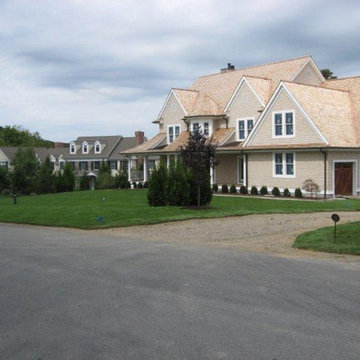
 Neerland Building & Remodeling
Example of a mid-sized classic gray two-story concrete fiberboard exterior home design in Philadelphia with a shingle roof
Find the right local pro for your project
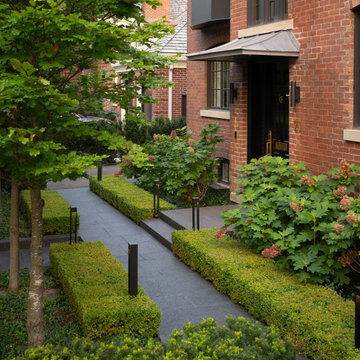
 Arbordale Landscaping Ltd
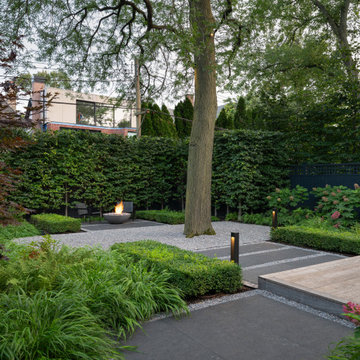
The frontyard features black granite walkways, steps and curbs to get you from street/sidewalk to the front door. Wrought iron fencing give a sense of space and entrance. Boxed European Beech trees combat the height of the house with Boxwood hedging, Oakleaf Hydrangeas, Ferns and Euonymus groundcover making up the garden floor.
The back garden is anchored with a grand Thermory deck which houses a built in barbecue and dining/lounging spaces. Black granite steppingstones take you to the garden shed, sideyard, pea gravel mulch and firepit areas. Specimen Japanese Maples offer splashes of colour and the understory is made up of Oakleaf Hydrangeas, Boxwood hedges, Daphne, Japanese Forest Grass and Ferns,


 Fairfield County Groundskeeping LLC
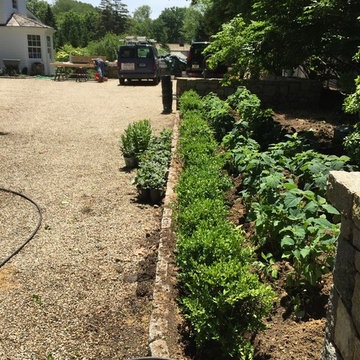
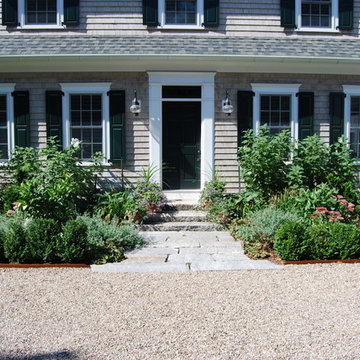
Boxwoods and Hydrangea Incrediballs' lining the courtyard entrance.
Design ideas for a large traditional courtyard formal garden in New York.
Design ideas for a large traditional courtyard formal garden in New York.
 3rd Generation Homes
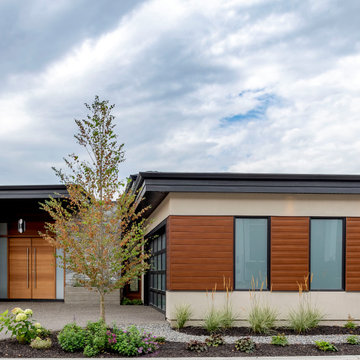
Inspiration for a large transitional multicolored two-story mixed siding exterior home remodel in Other
 Gardenbau Group
photo By: Peter @ Gardenbau Group
Mid-sized elegant backyard stone patio photo in Chicago with a fire pit and a pergola
Mid-sized elegant backyard stone patio photo in Chicago with a fire pit and a pergola
 Landwork Contractors, Inc.
Landwork Contractors, Inc.
This is an example of a mid-sized traditional shade front yard stone garden path in New York.
This is an example of a mid-sized traditional shade front yard stone garden path in New York.
 User
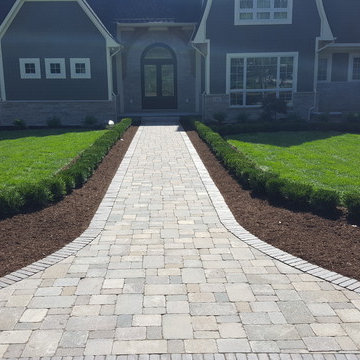
UserBrick paver walkway with a boxwood hedge.
Photo of a transitional front yard garden path in Detroit.
Photo of a transitional front yard garden path in Detroit.

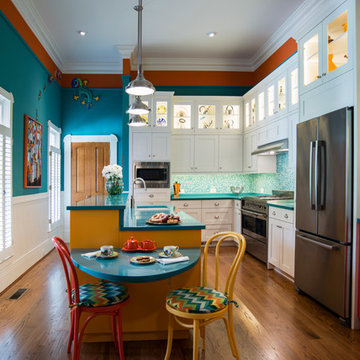
 Rinehart Design Group Inc.
Trew Media, Tim Wheeler
Inspiration for a large eclectic l-shaped medium tone wood floor kitchen pantry remodel in Atlanta with a single-bowl sink, shaker cabinets, solid surface countertops, green backsplash, mosaic tile backsplash, stainless steel appliances and an island
Inspiration for a large eclectic l-shaped medium tone wood floor kitchen pantry remodel in Atlanta with a single-bowl sink, shaker cabinets, solid surface countertops, green backsplash, mosaic tile backsplash, stainless steel appliances and an island
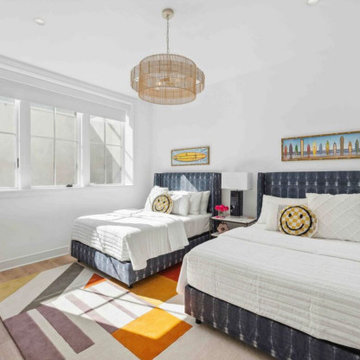


 Bearded Builders, Baltimore
This MB Remodel in Baltimore City/West Towson has a simple and clean look. The bathroom vanity is a green/gray color with a white porcelain top. Bathroom has chrome fixtures, mirrored medicine cabinet and lots of natural light.
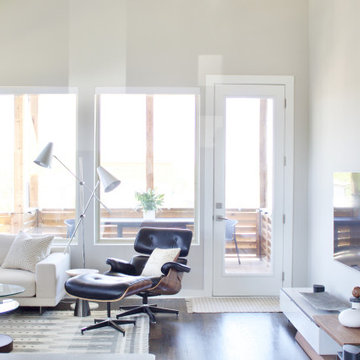
 design by Christina Perry
Shop My Design here: https://designbychristinaperry.com/boxwood-project-living-kitchen-dining/

 Arbordale Landscaping Ltd
The frontyard features black granite walkways, steps and curbs to get you from street/sidewalk to the front door. Wrought iron fencing give a sense of space and entrance. Boxed European Beech trees combat the height of the house with Boxwood hedging, Oakleaf Hydrangeas, Ferns and Euonymus groundcover making up the garden floor.
The back garden is anchored with a grand Thermory deck which houses a built in barbecue and dining/lounging spaces. Black granite steppingstones take you to the garden shed, sideyard, pea gravel mulch and firepit areas. Specimen Japanese Maples offer splashes of colour and the understory is made up of Oakleaf Hydrangeas, Boxwood hedges, Daphne, Japanese Forest Grass and Ferns,
 3rd Generation Homes
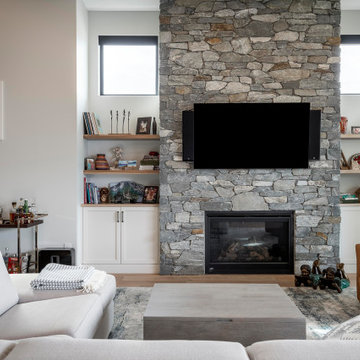
Living room - large transitional open concept medium tone wood floor and brown floor living room idea in Other with gray walls, a standard fireplace, a stone fireplace and a wall-mounted tv
75