
Search results for "Boxwoods" in Home Design Ideas

 User
Halkin Mason Photography
Open concept kitchen - large coastal galley medium tone wood floor open concept kitchen idea in New York with shaker cabinets, white cabinets, quartz countertops, beige backsplash, stone slab backsplash, stainless steel appliances and an island
Open concept kitchen - large coastal galley medium tone wood floor open concept kitchen idea in New York with shaker cabinets, white cabinets, quartz countertops, beige backsplash, stone slab backsplash, stainless steel appliances and an island

 Rolling Landscapes Inc.
Photo by: Linda Oyama Bryan
Elegant backyard stone patio fountain photo in Chicago with a pergola
Elegant backyard stone patio fountain photo in Chicago with a pergola
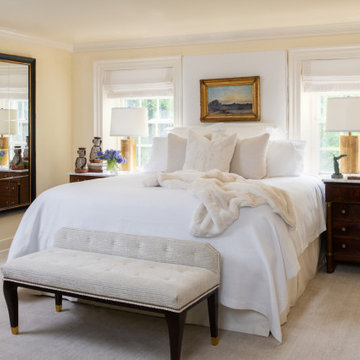
 Jamie Merida Interiors
Bedding by Matouk. Mirror by Chelsea House. Bench by Century. African art and 19th century painting are antiques. Window treatments by Kravet. Rug by Antrim/Stanton.
Find the right local pro for your project
 Jamie Merida Interiors
Piano by Baldwin.
Living room - mid-sized traditional formal and enclosed living room idea in Baltimore with no tv
Living room - mid-sized traditional formal and enclosed living room idea in Baltimore with no tv


Example of a mid-sized tuscan beige tile travertine floor powder room design in Houston with a vessel sink, beige walls and beige countertops

 Sudbury Design Group
Inspiration for a large timeless backyard stone patio remodel in Boston with a fire pit and no cover
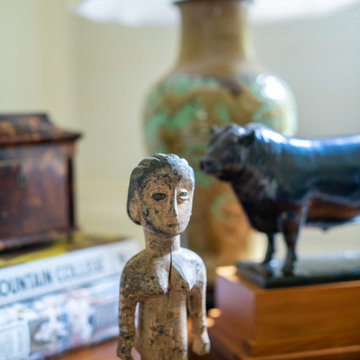 Jamie Merida Interiors
African antique art and accessory detail.
Mid-sized elegant formal and enclosed living room photo in Baltimore with no tv
Mid-sized elegant formal and enclosed living room photo in Baltimore with no tv
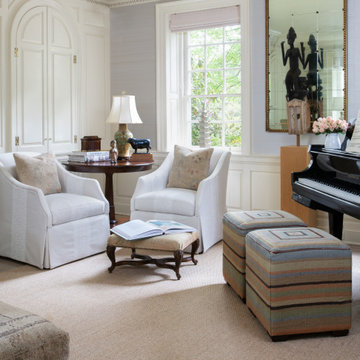 Jamie Merida Interiors
Chairs by Wesley Hall. Round table by Woodbridge, Bench is antique. Mark is Dogon. French mirror is antique. Piano by Baldwin.
Inspiration for a mid-sized timeless formal and enclosed living room remodel in Baltimore with gray walls and no tv
Inspiration for a mid-sized timeless formal and enclosed living room remodel in Baltimore with gray walls and no tv

 3rd Generation Homes
Inspiration for a mid-sized transitional wooden u-shaped mixed material railing staircase remodel with wooden risers
 User
View of the house from the driveway. Natural stone wall separates the house from the driveway area. Grassy meadow plants and tailored boxwood hint to the viewer that the rest of the property will be an integration of these two landscapes. Large floor to ceiling windows in the house provide access to the stunning views of the ocean and meadows.

 Lifestyle Landscaping, Inc.
A curving boxwood hedge creates the perfect planting pocket for annuals.
Photo of a large transitional partial sun backyard concrete paver landscaping in Cleveland for summer.
Photo of a large transitional partial sun backyard concrete paver landscaping in Cleveland for summer.

 Jill Davis Design
designed a garden edge to brighten up a boarder
Photo of a small contemporary shade front yard formal garden in Chicago for summer.
Photo of a small contemporary shade front yard formal garden in Chicago for summer.


 3rd Generation Homes
Example of a large transitional backyard concrete paver and rectangular infinity hot tub design
 3rd Generation Homes
Example of a large transitional guest medium tone wood floor and brown floor bedroom design with gray walls and no fireplace
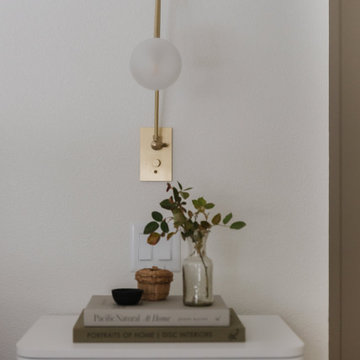
 Boxwood Avenue
Celebrate the art of transformation with our captivating mid-century modern remodel, a testament to the power of design. We embarked on a journey to reimagine a 1977 mid-century home, turning it into a rejuvenating family-friendly haven that's perfect for creating cherished memories. While preserving the home's original charm, we expanded the kitchen into an open-concept space, where family and friends can gather and savor meaningful moments. Our design journey included preserving wood paneling, choosing paint for a restorative look, repurposing existing furniture, adding sentimental items, and infusing the space with personalized touches. This collaborative renovation beautifully honors the home's heritage while ushering it into a bright new era of design. Explore this mid-century gem, and let it inspire your own renovation dreams.

 Michael Hospelt Photography
, Trainor Builders St Helena
Inspiration for a french country beige two-story stucco flat roof remodel in San Francisco with a tile roof
Inspiration for a french country beige two-story stucco flat roof remodel in San Francisco with a tile roof

 Boxwood Interiors
A bright and sunny remodeled kitchen after Super Storm Sandy swept through this Oceanport home. (literally) A Design Medley along with Boxwood Restorations deserve all the credit for the beautiful and well designed kitchen.

 Mary Kirk Menefee, Landscape Designer
A year later, the garden has grown in. Annuals serve to fill open spaces and give a pop of brightness. The view from above reveals the lush and private setting. Designed by Mary Kirk Menefee; installed and styled by Merrifield Garden Center.
Photo: Joshua Pritt
78