
Search results for "Boxwoods" in Home Design Ideas

 DDLA Design Landscape Architecture
This new residence was completed in 2019 features a modern style, luxury pool & spa along with an inviting outdoor living area. The front walk is enhanced by specimen globe boxwoods and lush landscaping along with a front porch seating area. The rear patio is covered by a louvered shade structure over an inviting outdoor living, kitchen and dining area. The pool and spa feature a modern look and fountain feature wall. The rear lawn is open to provide a play area for the kids and pets along with a generous driveway that allows for pickle ball and basketball.

 Boyce Design + Build
The upper deck includes Ipe flooring, an outdoor kitchen with concrete countertops, and panoramic doors that provide instant indoor/outdoor living. Waterfall steps lead to the lower deck's artificial turf area. The ground level features custom concrete pavers, fire pit, open framed pergola with day bed and under decking system.
 Boxwood Avenue
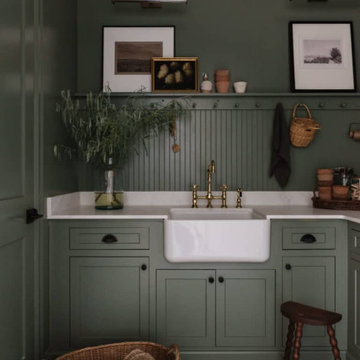
Delve into the vintage modern charm of our laundry room design from the Rocky Terrace project by Boxwood Avenue Interiors. Painted in a striking green hue, this space seamlessly combines vintage elements with contemporary functionality. A monochromatic color scheme, featuring Sherwin Williams' "Dried Thyme," bathes the room in a soothing, harmonious ambiance. Vintage-inspired plumbing fixtures and bridge faucets above a classic apron front sink add an intentional touch, while dark oil-rubbed bronze hardware complements timeless shaker cabinets. Beadboard backsplash and a peg rail break up the space beautifully, with a herringbone brick floor providing a classic twist. Carefully curated vintage decor pieces from the Mercantile and unexpected picture lights above artwork add sophistication, making this laundry room more than just utilitarian but a charming, functional space. Let it inspire your own design endeavors, whether a remodel, new build, or a design project that seeks the power of transformation
Find the right local pro for your project

 Designs By Danica
Michael Brock, Brock Imaging
Example of a transitional bathroom design in Philadelphia with shaker cabinets and marble countertops
Example of a transitional bathroom design in Philadelphia with shaker cabinets and marble countertops

 Marvin
Architect: Blaine Bonadies, Bonadies Architect
Photography By: Jean Allsopp Photography
“Just as described, there is an edgy, irreverent vibe here, but the result has an appropriate stature and seriousness. Love the overscale windows. And the outdoor spaces are so great.”
Situated atop an old Civil War battle site, this new residence was conceived for a couple with southern values and a rock-and-roll attitude. The project consists of a house, a pool with a pool house and a renovated music studio. A marriage of modern and traditional design, this project used a combination of California redwood siding, stone and a slate roof with flat-seam lead overhangs. Intimate and well planned, there is no space wasted in this home. The execution of the detail work, such as handmade railings, metal awnings and custom windows jambs, made this project mesmerizing.
Cues from the client and how they use their space helped inspire and develop the initial floor plan, making it live at a human scale but with dramatic elements. Their varying taste then inspired the theme of traditional with an edge. The lines and rhythm of the house were simplified, and then complemented with some key details that made the house a juxtaposition of styles.
The wood Ultimate Casement windows were all standard sizes. However, there was a desire to make the windows have a “deep pocket” look to create a break in the facade and add a dramatic shadow line. Marvin was able to customize the jambs by extruding them to the exterior. They added a very thin exterior profile, which negated the need for exterior casing. The same detail was in the stone veneers and walls, as well as the horizontal siding walls, with no need for any modification. This resulted in a very sleek look.
MARVIN PRODUCTS USED:
Marvin Ultimate Casement Window

 KD Landscape
Container plantings, a teak bench and an assortment of perennials coalesce to bring the front entry on this home to life. Landscape design by John Algozzini


 Mentor Installed Services
Inspiration for a large timeless backyard deck remodel in Cleveland with a fire pit and no cover

 Andrew Grossman Landscape Design
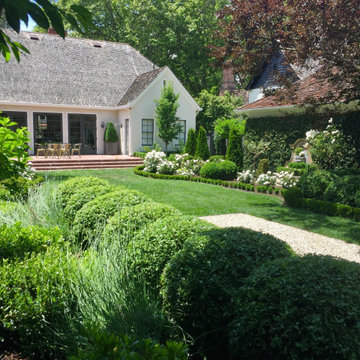
Front entry with brick walkway bordered by liriope, clipped boxwood , Japanese maples, cotoneaster and flowering shrubs adjoining cobble and peastone driveway.

 Martino Landscape Contractors Inc
We incorporated a traditional style with a hardy plant selection for this design. All plant species are native to the North East area and relatively medium to low maintenance.
A various selection of color was used including a specialty magenta roseum elegans rhododendron collection, which provides a tasteful amount of color complementing our darker house color/
Boxwood shrubs a timeless classic evergreen add structure to our design while providing an interesting texture. Because of their evergreen nature, they also give our client great color over the winter months.
 Jamie Merida Interiors
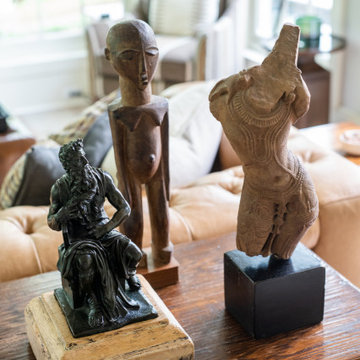
Detail: antique African art.
Mid-sized transitional enclosed family room photo in Baltimore with a wall-mounted tv
Mid-sized transitional enclosed family room photo in Baltimore with a wall-mounted tv

 3rd Generation Homes
Example of a large transitional backyard outdoor kitchen deck design with a roof extension


 Norelco Cabinets Ltd
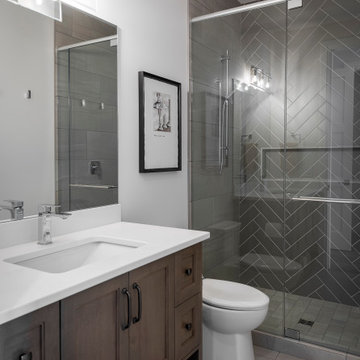
Inspiration for a coastal double-sink bathroom remodel in Vancouver with recessed-panel cabinets, blue cabinets, quartz countertops and white countertops


 Jamie Merida Interiors
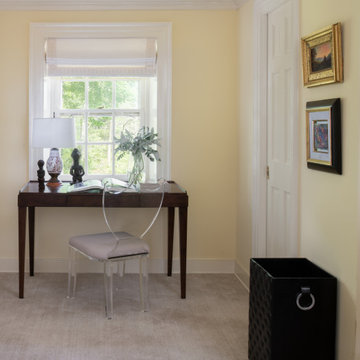
Home office area of the primary bedroom.
Inspiration for a mid-sized timeless freestanding desk carpeted home office remodel in Baltimore
Inspiration for a mid-sized timeless freestanding desk carpeted home office remodel in Baltimore

 Heynssens + Grassman, Inc.
A surprising variety of plants provides a great deal of interest in the relatively small front yard. Ornamental trees, hydrangea, boxwood, hosta, coneflower, liatris, daisy, phlox and pachysandra surround the porch and lawn for a softly defined boundary.
Photography by Linda Oyama Bryan

 Boxwood Cabinetry & Design
Inspiration for a huge victorian l-shaped brick floor enclosed kitchen remodel in Orange County with an undermount sink, raised-panel cabinets, white cabinets, limestone countertops, beige backsplash, stone tile backsplash, paneled appliances and an island

 Granite State Cabinetry
Photos: Jackie Friberg
Designer: Frank Morris, Jr.
Large transitional single-wall porcelain tile eat-in kitchen photo in Boston with an undermount sink, recessed-panel cabinets, white cabinets, granite countertops, white backsplash, mosaic tile backsplash, stainless steel appliances, gray walls and an island
Large transitional single-wall porcelain tile eat-in kitchen photo in Boston with an undermount sink, recessed-panel cabinets, white cabinets, granite countertops, white backsplash, mosaic tile backsplash, stainless steel appliances, gray walls and an island

 Grow Landscapes
Duy Tran Photography
Huge elegant beige two-story stone gable roof photo in DC Metro with a shingle roof
Huge elegant beige two-story stone gable roof photo in DC Metro with a shingle roof
76