
Search results for "Boxwoods" in Home Design Ideas

 Drum Homes Cabinetry & Design
The light and open kitchen includes a large island with cooktop, Carrara marble, and wood shelves. There is a separate walk-in pantry for plenty of additional storage.

This is an example of a large traditional partial sun front yard stone garden path in Chicago for summer.

 Jamie Merida Interiors
Detail: Currey & Company chandelier.
Elegant dining room photo in Baltimore with beige walls
Elegant dining room photo in Baltimore with beige walls
Find the right local pro for your project

 Western DuPage Landscaping, Inc.
The goal of this project was to provide a lush and vast garden for the new owners of this recently remodeled brick Georgian. Located in Wheaton this acre plus property is surrounded by beautiful Oaks.
Preserving the Oaks became a particular challenge with the ample front walk and generous entertaining spaces the client desired. Under most of the Oaks the turf was in very poor condition, and most of the property was covered with undesirable overgrown underbrush such as Garlic Mustard weed and Buckthorn.
With a recently completed addition, the garages were pushed farther from the front door leaving a large distance between the drive and entry to the home. This prompted the addition of a secondary door off the kitchen. A meandering walk curves past the secondary entry and leads guests through the front garden to the main entry. Off the secondary door a “kitchen patio” complete with a custom gate and Green Mountain Boxwood hedge give the clients a quaint space to enjoy a morning cup of joe.
Stepping stone pathways lead around the home and weave through multiple pocket gardens within the vast backyard. The paths extend deep into the property leading to individual and unique gardens with a variety of plantings that are tied together with rustic stonewalls and sinuous turf areas.
Closer to the home a large paver patio opens up to the backyard gardens. New stoops were constructed and existing stoops were covered in bluestone and mortared stonewalls were added, complimenting the classic Georgian architecture.
The completed project accomplished all the goals of creating a lush and vast garden that fit the remodeled home and lifestyle of its new owners. Through careful planning, all mature Oaks were preserved, undesirables removed and numerous new plantings along with detailed stonework helped to define the new landscape.


 Le jardinet
Design credit; Mitch Evans, Redmond, WA
Photo credit; Le jardinet
Design ideas for a traditional landscaping in Seattle.
Design ideas for a traditional landscaping in Seattle.
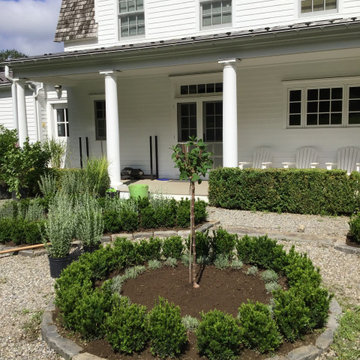


 Giffin & Crane General Contractors, Inc.
Landscaping, fountain, and exterior.
Farmhouse gray backyard and one-story gable roof photo in Santa Barbara
Farmhouse gray backyard and one-story gable roof photo in Santa Barbara

 Danes Custom Homes
Inspiration for a timeless wooden u-shaped metal railing staircase remodel in Dallas with painted risers
Inspiration for a timeless wooden u-shaped metal railing staircase remodel in Dallas with painted risers
 Boxwood Avenue
This beautiful custom home built by Bowlin Built and designed by Boxwood Avenue in the Reno Tahoe area features creamy walls painted with Benjamin Moore's Swiss Coffee and white oak custom cabinetry. With beautiful granite and marble countertops and handmade backsplash. The dark stained island creates a two-toned kitchen with lovely European oak wood flooring and a large double oven range with a custom hood above!
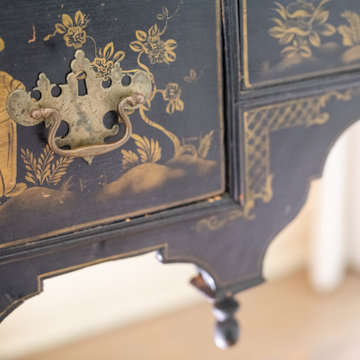 Jamie Merida Interiors
18th Century English black lacquered low boy in dining room.
Elegant dining room photo in Baltimore with beige walls
Elegant dining room photo in Baltimore with beige walls
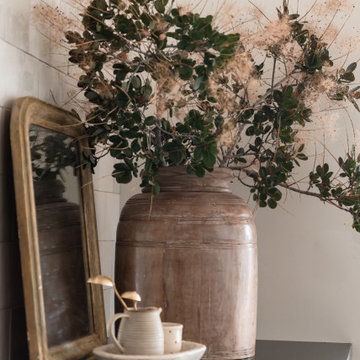
 Jamie Merida Interiors
Detail: African art and mirror in dining room.
Inspiration for a timeless dining room remodel in Baltimore with beige walls
Inspiration for a timeless dining room remodel in Baltimore with beige walls
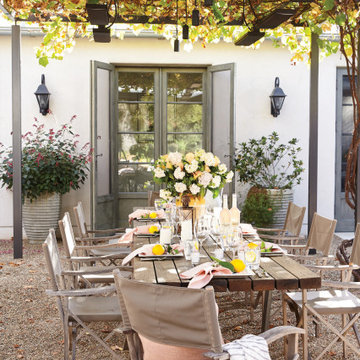
 Fergus Garber Architects
Inspiration for a french country patio remodel in San Francisco with a pergola
 Boxwood Avenue
Gagewood Photography
Inspiration for a large transitional light wood floor eat-in kitchen remodel with a farmhouse sink, shaker cabinets, black cabinets, quartzite countertops, cement tile backsplash, stainless steel appliances and an island
Inspiration for a large transitional light wood floor eat-in kitchen remodel with a farmhouse sink, shaker cabinets, black cabinets, quartzite countertops, cement tile backsplash, stainless steel appliances and an island

 KuDa Architectural Photography
Photo by KuDa Photography
Ornate courtyard brick patio container garden photo in Portland with no cover
Ornate courtyard brick patio container garden photo in Portland with no cover

 Jodi Fleming Design
Inspiration for a transitional guest dark wood floor bedroom remodel in Toronto with white walls

 Artemis Landscape Architects, Inc.
This is an example of a mid-sized traditional gray and full sun two-story and front yard wood and stone formal garden in New York for summer.

 521 Atelier Interiors and Lighting Design
Example of a huge classic gray three-story stone gable roof design in New York

 Ideal Cabinetry Design
RVP Photography
Example of a mid-sized classic l-shaped dark wood floor eat-in kitchen design in Cincinnati with an undermount sink, shaker cabinets, white cabinets, granite countertops, beige backsplash, stone tile backsplash, stainless steel appliances and beige walls
Example of a mid-sized classic l-shaped dark wood floor eat-in kitchen design in Cincinnati with an undermount sink, shaker cabinets, white cabinets, granite countertops, beige backsplash, stone tile backsplash, stainless steel appliances and beige walls
 Drum Homes Cabinetry & Design
The soothing gray master bath features a tile accent wall, reclaimed cedar shelves and a large spa shower with a rainhead feature.
Inspiration for a transitional master gray tile bathroom remodel in Atlanta with gray cabinets
Inspiration for a transitional master gray tile bathroom remodel in Atlanta with gray cabinets
72