
Search results for "Bracket" in Home Design Ideas
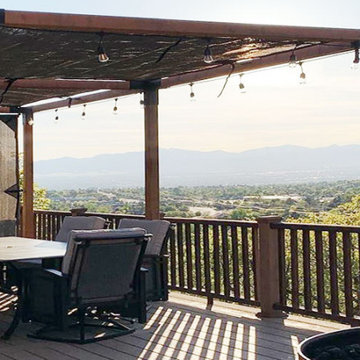
 Toja Patio Furniture Ottawa
Easily configure a stand alone double pergola with our toja grid systems.
Included in the Kit
– corner brackets
– base/wall brackets
– extension brackets
– SHADE SAIL of chosen sizes
– All screws & brackets to connect our parts to wood
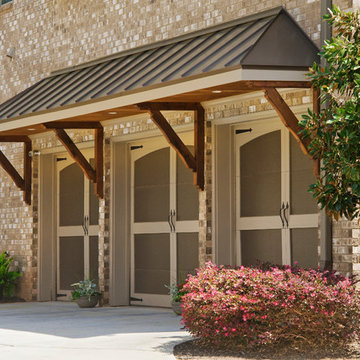
 Georgia Front Porch
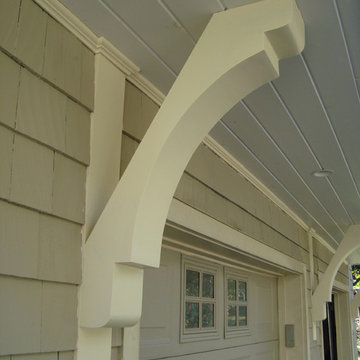
Bracket garage portico with steel roof and recessed lighting with tongue and groove ceiling. Designed and built by Georgia Front Porch.
Garage - traditional attached garage idea in Atlanta
Garage - traditional attached garage idea in Atlanta

Find the right local pro for your project
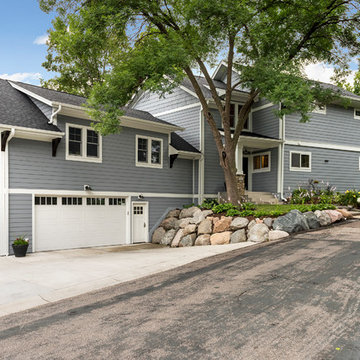
 Thompson Construction
Spacecrafting / Architectural Photography
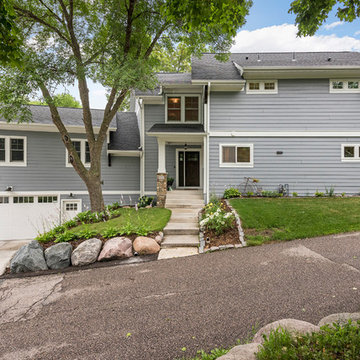
Large craftsman blue two-story wood exterior home idea in Minneapolis with a shingle roof
Large craftsman blue two-story wood exterior home idea in Minneapolis with a shingle roof
 C3 Studio, LLC
Tim Furlong
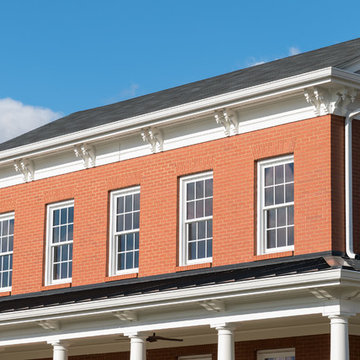
Inspiration for a large timeless red two-story brick gable roof remodel in Louisville
Inspiration for a large timeless red two-story brick gable roof remodel in Louisville

 Thompson Construction
Spacecrafting / Architectural Photography
Large arts and crafts blue two-story wood exterior home photo in Minneapolis with a shingle roof
Large arts and crafts blue two-story wood exterior home photo in Minneapolis with a shingle roof


 MW Design Workshop
Industrial bracket details
Photo - Josiah Zukowski
Inspiration for a huge industrial dark wood floor entryway remodel in Portland with a medium wood front door and beige walls
Inspiration for a huge industrial dark wood floor entryway remodel in Portland with a medium wood front door and beige walls
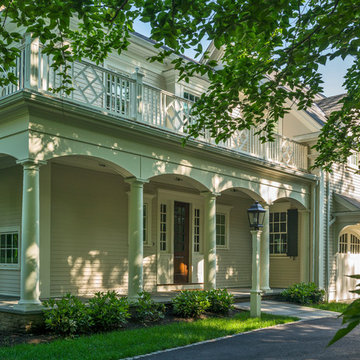


 Stillwater Architecture L.L.C.
Large mountain style wooden u-shaped staircase photo in Other with wooden risers

 Robert Koch Designs
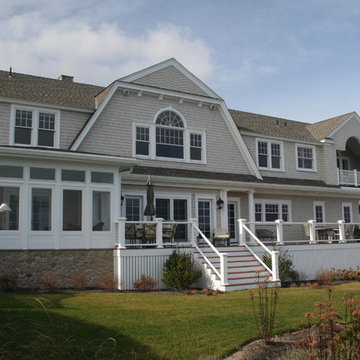
Mid-sized coastal blue two-story wood exterior home idea in Atlanta with a mixed material roof
 User

UserASID Design Excellence First Place Residential – Best Individual Room (Traditional)
This dining room was created by Michael Merrill Design Studio from a space originally intended to serve as both living room and dining room - both "formal" in style. Our client loved the idea of having one gracious and warm space based on a Santa Fe aesthetic.
Photos © Paul Dyer Photography
 Ron James Custom Cabinetry
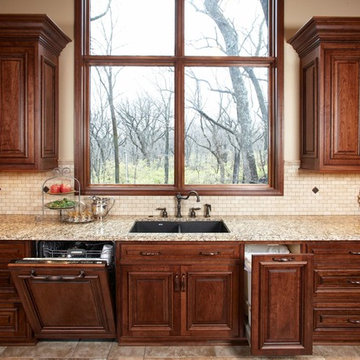
High quality, Elegant, cherry wood, brown glaze,
Inspiration for a large timeless u-shaped ceramic tile and beige floor open concept kitchen remodel in Kansas City with an undermount sink, raised-panel cabinets, medium tone wood cabinets, granite countertops, beige backsplash, stone tile backsplash, paneled appliances and an island
Inspiration for a large timeless u-shaped ceramic tile and beige floor open concept kitchen remodel in Kansas City with an undermount sink, raised-panel cabinets, medium tone wood cabinets, granite countertops, beige backsplash, stone tile backsplash, paneled appliances and an island
 Significant Homes LLC
Photography by Keith Scott Morton
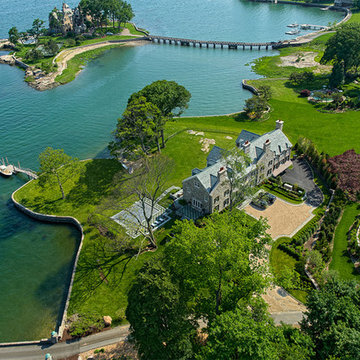
From grand estates, to exquisite country homes, to whole house renovations, the quality and attention to detail of a "Significant Homes" custom home is immediately apparent. Full time on-site supervision, a dedicated office staff and hand picked professional craftsmen are the team that take you from groundbreaking to occupancy. Every "Significant Homes" project represents 45 years of luxury homebuilding experience, and a commitment to quality widely recognized by architects, the press and, most of all....thoroughly satisfied homeowners. Our projects have been published in Architectural Digest 6 times along with many other publications and books. Though the lion share of our work has been in Fairfield and Westchester counties, we have built homes in Palm Beach, Aspen, Maine, Nantucket and Long Island.
 Rejuvenation
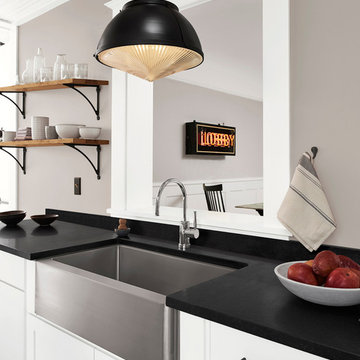
Beautiful alone or in pairs, our Laurelhurst pendant lights make a statement in any kitchen design. Paired with an apron-front farmhouse sink, it's easy to create a polished look in one of the hardest working rooms in the house.
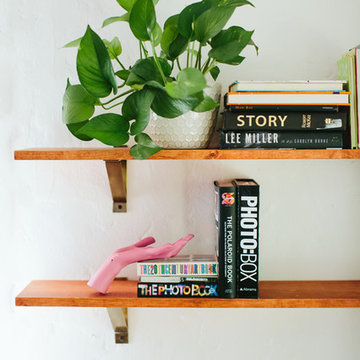
Living room - mid-sized eclectic formal and open concept medium tone wood floor living room idea in Los Angeles with white walls, no fireplace and no tv
 dbp architecture pc
dbp architecture pc
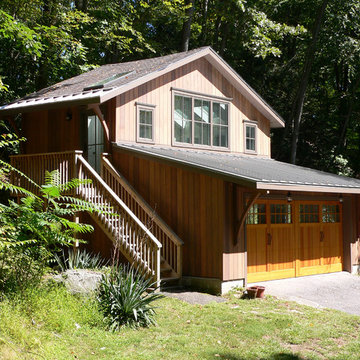
Example of a small classic detached two-car garage workshop design in New York
Example of a small classic detached two-car garage workshop design in New York
 Highland Builders LLC
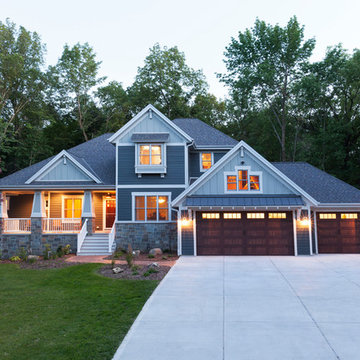
Raised porch with stone clad piers, paneled columns; board and batten accent siding w/ Miratec trim and lap base siding; Faux wood garage doors with standing seam metal roof supported by painted brackets (Ryan Hainey)

66