
Search results for "Bracket" in Home Design Ideas
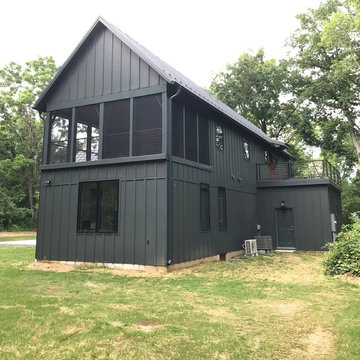
 Fine Line Home Design LLC
Large cottage gray two-story wood exterior home photo in DC Metro with a metal roof

 Jenna LeBlanc
Bathroom - mid-sized country master white tile and pebble tile pebble tile floor and beige floor bathroom idea in Tampa with medium tone wood cabinets, beige walls and a vessel sink
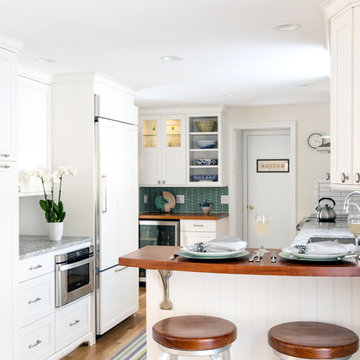
 Classic Kitchens & Interiors
Photographer - Dan Cutrona.
We supplied the design layout and cabinetry.
Inspiration for a coastal kitchen remodel in Boston
Inspiration for a coastal kitchen remodel in Boston
Find the right local pro for your project

 Architect's Guild LLC
SGM Photography
Inspiration for a small contemporary master white tile and stone tile marble floor bathroom remodel in New York with an undermount sink, white cabinets, marble countertops and flat-panel cabinets
Inspiration for a small contemporary master white tile and stone tile marble floor bathroom remodel in New York with an undermount sink, white cabinets, marble countertops and flat-panel cabinets

 Pepe Calderin Design- Modern Interior Design
Master Bedroom
Bedroom - contemporary bedroom idea in New York
Bedroom - contemporary bedroom idea in New York

 Ashton Woods
Contrast your white built in desk with dark wooden floors while connecting the two with beige walls. Seen in Bluffview, a Dallas community.
Example of a mid-sized trendy built-in desk dark wood floor study room design in Dallas with beige walls
Example of a mid-sized trendy built-in desk dark wood floor study room design in Dallas with beige walls

 Orren Pickell Building Group
The dining room boxed bay window with standing seam copper roof.
Example of a large arts and crafts brown two-story wood house exterior design in Milwaukee with a clipped gable roof and a shingle roof
Example of a large arts and crafts brown two-story wood house exterior design in Milwaukee with a clipped gable roof and a shingle roof
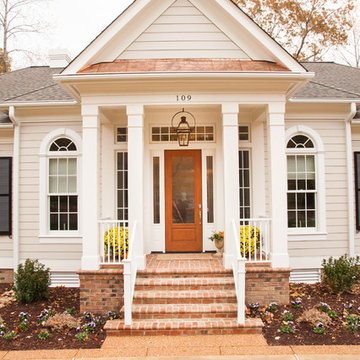
 BEVOLO GAS & ELECTRIC LIGHTS
The French Quarter® Lantern on Yoke Bracket makes hanging a gas light elegant and safe. Over the years, this fixture and bracket combination has become one of our most in demand styles. The semicircular bracket adds an extra level of symmetry to the lantern. The Original French Quarter® Light on a Yoke is available in natural gas, liquid propane, and electric. Starting at $475 and hand riveted in seven standard sizes.
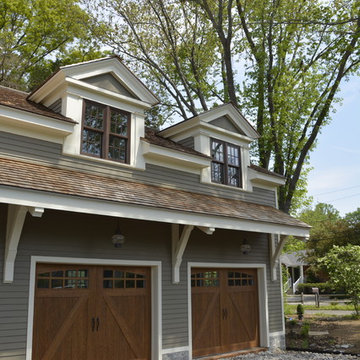
 Knickerbocker By Design
Susan Scott
Large transitional gray three-story wood exterior home idea in New York with a shingle roof
Large transitional gray three-story wood exterior home idea in New York with a shingle roof

 Georgia Front Porch
New portico overhang addition on a mid-century ranch. Note bracket on extended roof line. Designed and built by Georgia Front Porch.
Inspiration for a contemporary front porch remodel in Atlanta with a roof extension
Inspiration for a contemporary front porch remodel in Atlanta with a roof extension
![[Bracketed Space] House](https://st.hzcdn.com/fimgs/9cd131f907d2cf3c_4936-w360-h360-b0-p0--.jpg)
 Matt Fajkus Architecture
The site descends from the street and is privileged with dynamic natural views toward a creek below and beyond. To incorporate the existing landscape into the daily life of the residents, the house steps down to the natural topography. A continuous and jogging retaining wall from outside to inside embeds the structure below natural grade at the front with flush transitions at its rear facade. All indoor spaces open up to a central courtyard which terraces down to the tree canopy, creating a readily visible and occupiable transitional space between man-made and nature.
The courtyard scheme is simplified by two wings representing common and private zones - connected by a glass dining “bridge." This transparent volume also visually connects the front yard to the courtyard, clearing for the prospect view, while maintaining a subdued street presence. The staircase acts as a vertical “knuckle,” mediating shifting wing angles while contrasting the predominant horizontality of the house.
Crips materiality and detailing, deep roof overhangs, and the one-and-half story wall at the rear further enhance the connection between outdoors and indoors, providing nuanced natural lighting throughout and a meaningful framed procession through the property.
Photography
Spaces and Faces Photography

 Highland Builders LLC
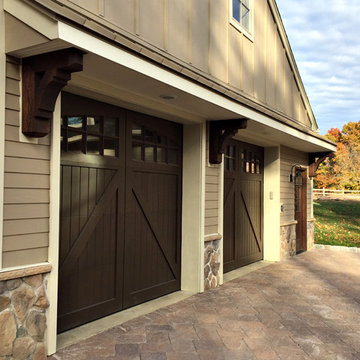
Modern mountain aesthetic in this fully exposed custom designed ranch. Exterior brings together lap siding and stone veneer accents with welcoming timber columns and entry truss. Garage door covered with standing seam metal roof supported by brackets. Large timber columns and beams support a rear covered screened porch. (Ryan Hainey)
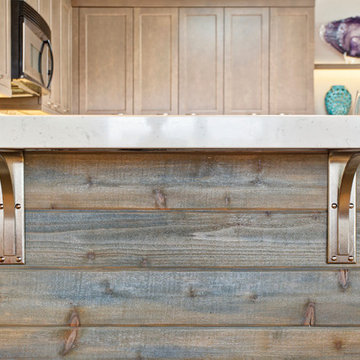
 Signature Designs Kitchen | Bath | Interiors
Combining beautiful materials with practical functionality, this California kitchen uses cabinetry stained in natural inspired finish for a beachy feeling. This wood stain/glaze combination falls into the taupe family, a grayish brown neutral that blended perfectly for this coastal kitchen.
Portobello stained and highlighted cabinetry adds an organic feeling, that seems to be trending at this time.
While the quartz countertops and didgeridoo clay dots mosaic-tile backsplash provide blending neutral backdrop with a whimsical feeling.
Accented on the wall connecting the kitchen and the dining room are rustic wood Planks stained with a cabot semitransparent stain. Supported by modern stainless steel corbels.
Adding a pop of color with purple and turquoise accents in this beachy kitchen. The wall paint is from the Martha Stewart collection called Sharky. Ceiling highlighted in Dunn Edwards Smoke & Mirrors
Signature Designs Kitchen Bath
Photos Jon Upson
 Gerry Dunleavy Construction

We installed a gingerbread gable with fretwork bracket at the peak.
Huge elegant green two-story wood gable roof photo in Boston
Huge elegant green two-story wood gable roof photo in Boston

 Antique Farmhouse
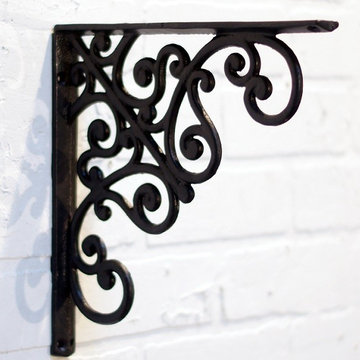
These cast iron brackets add period charm and originality. Mount them above the bar to create a display of bottles and glasses, or use them in any room to showcase pictures, books or art.
Made of cast iron.
Dimensions: 10" x 1" x 10" H.
 cityhomeCOLLECTIVE
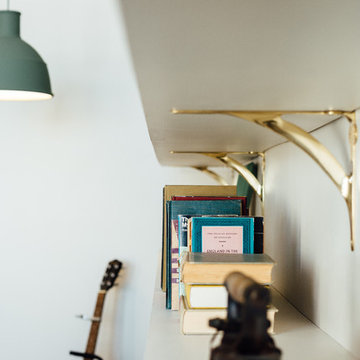
Living room - mid-sized eclectic open concept carpeted living room idea in Salt Lake City with white walls

 The Cleary Company
Inspiration for a mid-sized country single-wall porcelain tile and brown floor wet bar remodel in Columbus with an undermount sink, shaker cabinets, gray cabinets, quartz countertops, white backsplash and white countertops

 Cummings Architecture + Interiors
Joyelle West Photography
Inspiration for a mid-sized farmhouse light wood floor kitchen pantry remodel in Boston with a farmhouse sink, open cabinets, white cabinets, marble countertops, stainless steel appliances and an island
Inspiration for a mid-sized farmhouse light wood floor kitchen pantry remodel in Boston with a farmhouse sink, open cabinets, white cabinets, marble countertops, stainless steel appliances and an island
 BEVOLO GAS & ELECTRIC LIGHTS
A perfect blend of traditional building with contemporary details. This garage and port cochere features the Modernist lantern on Original Bracket flanking the glass garage doors and the French Quarter lantern on Yoke Hanger above the port cochere.
68