
Search results for "Bracket" in Home Design Ideas
 CAB Architects
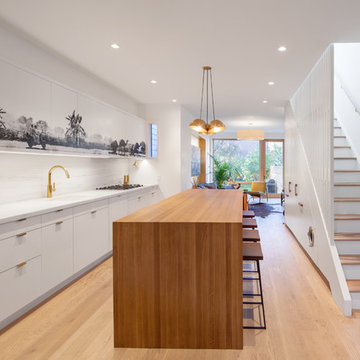
This open plan kitchen uses a variety of warm and modern materials - brass fixtures, gold-vein marble, and white oak on the island. The upper cabinets have been wrapped with a drawing we made to turn them into an integrated art piece within the kitchen.
 McCaleb Homes
Ann Sherman
visit home at: http://goo.gl/LtGfbJ
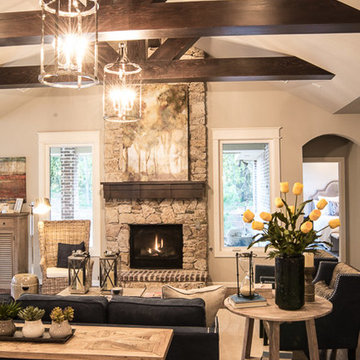
Living room - mid-sized transitional open concept and formal medium tone wood floor and brown floor living room idea in Oklahoma City with beige walls, a standard fireplace, a stone fireplace and no tv
Living room - mid-sized transitional open concept and formal medium tone wood floor and brown floor living room idea in Oklahoma City with beige walls, a standard fireplace, a stone fireplace and no tv
 Aimee Walker Interiors
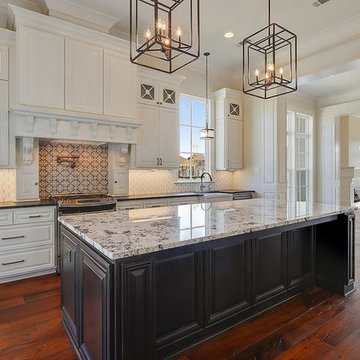
Inspiration for a large transitional galley medium tone wood floor open concept kitchen remodel in New Orleans with raised-panel cabinets, white cabinets, granite countertops, white backsplash, stainless steel appliances, an island and a farmhouse sink
Find the right local pro for your project
 Fiorentino Group Architects
Rob Karosis
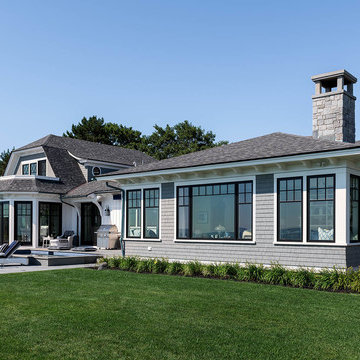
Inspiration for a large coastal gray two-story wood exterior home remodel in Portland Maine with a hip roof
Inspiration for a large coastal gray two-story wood exterior home remodel in Portland Maine with a hip roof
 Building Culture
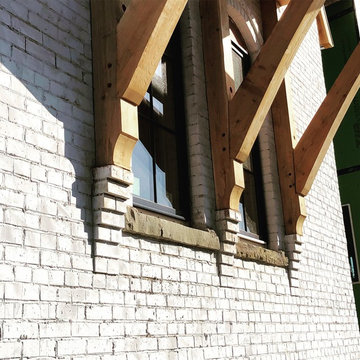
Brick corbels that suport the cedar timber framed porch brackets for the second story porch. Designed by Austin Tunnnell
Mid-sized transitional white three-story brick exterior home idea in Other with a metal roof
Mid-sized transitional white three-story brick exterior home idea in Other with a metal roof
 Prentiss Balance Wickline Architects
Jay Goodrich
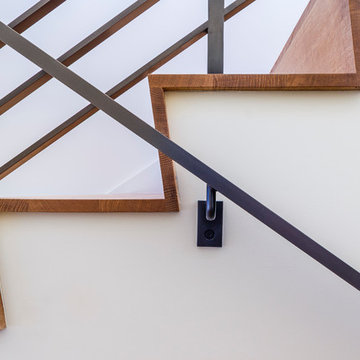
Example of a minimalist wooden u-shaped staircase design in Seattle with wooden risers
Example of a minimalist wooden u-shaped staircase design in Seattle with wooden risers

 Arciform

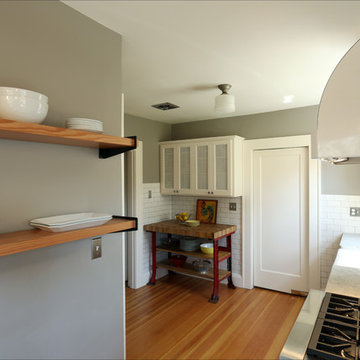
Every wall was incorporated in the plan to create an efficient workflow with clever storage solutions. Photos by Photo Art Portraits
Country l-shaped enclosed kitchen photo in Portland with a farmhouse sink, shaker cabinets, white cabinets, marble countertops, white backsplash, subway tile backsplash and stainless steel appliances
Country l-shaped enclosed kitchen photo in Portland with a farmhouse sink, shaker cabinets, white cabinets, marble countertops, white backsplash, subway tile backsplash and stainless steel appliances
 Great House Plans, LLC
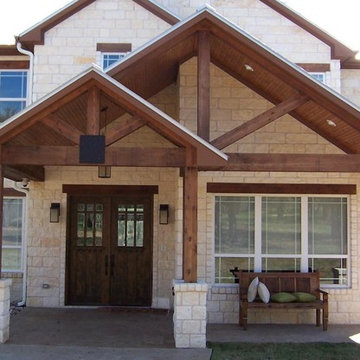
Example of a mid-sized mountain style beige two-story stone exterior home design in Austin with a shingle roof
 Boss Design Center

Welcome to this captivating house renovation, a harmonious fusion of natural allure and modern aesthetics. The kitchen welcomes you with its elegant combination of bamboo and black cabinets, where organic textures meet sleek sophistication. The centerpiece of the living area is a dramatic full-size black porcelain slab fireplace, exuding contemporary flair and making a bold statement. Ascend the floating stair, accented with a sleek glass handrail, and experience a seamless transition between floors, elevating the sense of open space and modern design. As you explore further, you'll discover three modern bathrooms, each featuring similar design elements with bamboo and black accents, creating a cohesive and inviting atmosphere throughout the home. Embrace the essence of this remarkable renovation, where nature-inspired materials and sleek finishes harmonize to create a stylish and inviting living space.
 User
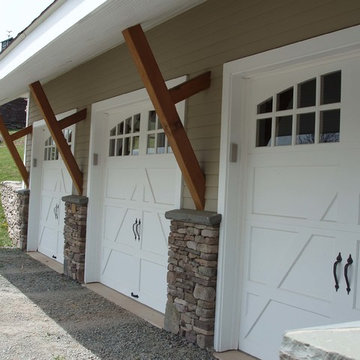
UserPit greenhouse integrated into walled garden adjacent to carriage house.
Example of a large country gray two-story concrete fiberboard exterior home design in New York with a hip roof
Example of a large country gray two-story concrete fiberboard exterior home design in New York with a hip roof

 Maison de Luca Design, LLC
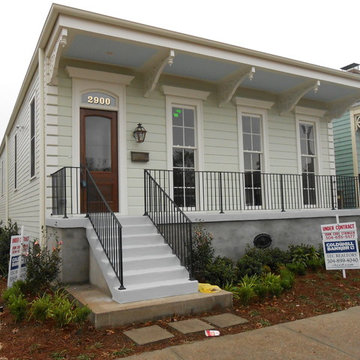
New construction home with hardiboard siding, custom designed and built wood & glass front door, custom designed and built soffit brackets,wood floor-to-ceiling windows, iron foundation vents, gas wall lantern
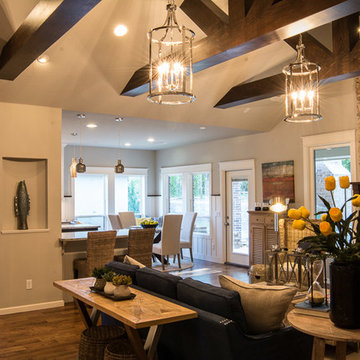 McCaleb Homes
Hampton floorplan, has a beautiful open floor plan concept. Here showing Living Room and Kitchen, with wood beams and stone fireplace
visit home at: http://goo.gl/LtGfbJ
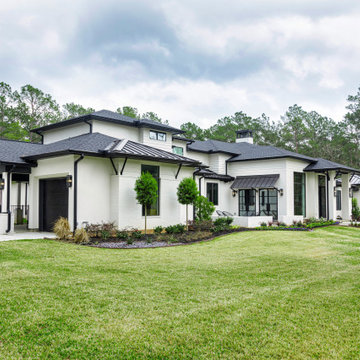
 Morning Star Builders LTD
Large transitional white two-story brick house exterior idea in Houston with a mixed material roof

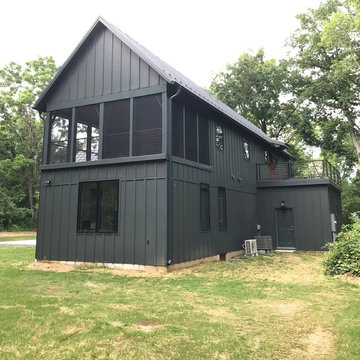
 Fine Line Home Design LLC
Large cottage gray two-story wood exterior home photo in DC Metro with a metal roof

 Jenna LeBlanc
Bathroom - mid-sized country master white tile and pebble tile pebble tile floor and beige floor bathroom idea in Tampa with medium tone wood cabinets, beige walls and a vessel sink
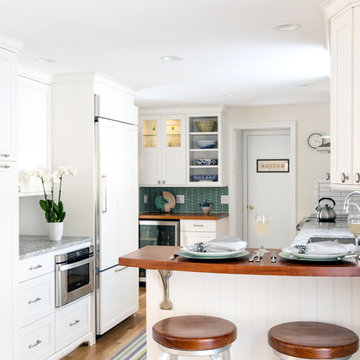
 Classic Kitchens & Interiors
Photographer - Dan Cutrona.
We supplied the design layout and cabinetry.
Inspiration for a coastal kitchen remodel in Boston
Inspiration for a coastal kitchen remodel in Boston

 Architect's Guild LLC
SGM Photography
Inspiration for a small contemporary master white tile and stone tile marble floor bathroom remodel in New York with an undermount sink, white cabinets, marble countertops and flat-panel cabinets
Inspiration for a small contemporary master white tile and stone tile marble floor bathroom remodel in New York with an undermount sink, white cabinets, marble countertops and flat-panel cabinets

 Pepe Calderin Design- Modern Interior Design
Master Bedroom
Bedroom - contemporary bedroom idea in New York
Bedroom - contemporary bedroom idea in New York
67