
Search results for "Brainstorming kitchen" in Home Design Ideas
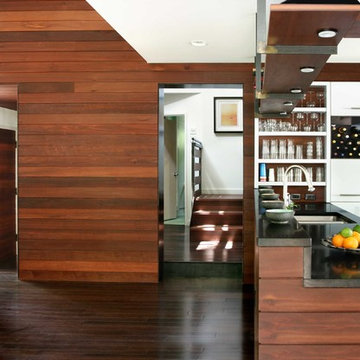


 River Birch Construction
Inspiration for a mid-sized modern l-shaped marble floor eat-in kitchen remodel in Miami with flat-panel cabinets, white cabinets, marble countertops, metallic backsplash, metal backsplash, paneled appliances and an island

 HB DESIGN INC
Inspiration for a mid-sized transitional single-wall concrete floor and gray floor eat-in kitchen remodel in Montreal with an undermount sink, shaker cabinets, white cabinets, quartz countertops, white backsplash, stone slab backsplash, white appliances and a peninsula
Find the right local pro for your project


 Brenner Design Incorporated
Benji Haecker
Inspiration for a large contemporary u-shaped porcelain tile eat-in kitchen remodel in Indianapolis with a drop-in sink, flat-panel cabinets, dark wood cabinets, glass countertops, metallic backsplash, ceramic backsplash, stainless steel appliances and an island
Inspiration for a large contemporary u-shaped porcelain tile eat-in kitchen remodel in Indianapolis with a drop-in sink, flat-panel cabinets, dark wood cabinets, glass countertops, metallic backsplash, ceramic backsplash, stainless steel appliances and an island

Sponsored
Plain City, OH

Kuhns Contracting, Inc.
Central Ohio's Trusted Home Remodeler Specializing in Kitchens & Baths

 Taylor Made Cabinets, Leominster MA
Taylor Made Cabinets Leominster MA
Mid-sized trendy galley light wood floor and brown floor eat-in kitchen photo in Boston with flat-panel cabinets, gray cabinets, solid surface countertops, green backsplash, glass tile backsplash, stainless steel appliances, an island, a single-bowl sink and white countertops
Mid-sized trendy galley light wood floor and brown floor eat-in kitchen photo in Boston with flat-panel cabinets, gray cabinets, solid surface countertops, green backsplash, glass tile backsplash, stainless steel appliances, an island, a single-bowl sink and white countertops

 Front Range Timber
A BIG thank you to Randy B. for sharing photos of his amazing basement remodel. He used reclaimed siding for the walls, reclaimed semi truck flooring for his counters and wall caps, and reclaimed corrugated metal for his backsplash. What a fun place to hang out! I’ll be right over!
To see more photos and other projects check out our blog:
http://www.frontrangetimber.com/blog.html
#frontrangetimber #reclaimedwood #reclaimedmaterials #reclaimedvintage #barnwood #accentwall #basementremodel #basementmakeover #barideas #rusticbar #rusticremodel #basement #diyprojects #diyinterior #reclaimedsemitruckfloors #corrugated metal #beamwrap #coloradoreclaimed #weatheredwood #barnwood #homeremodeling #basementremodel

 serrao design/architecture
serrao design | architecture
Eat-in kitchen - small modern l-shaped medium tone wood floor eat-in kitchen idea in San Francisco with an undermount sink, flat-panel cabinets, dark wood cabinets, concrete countertops, gray backsplash, stainless steel appliances and an island
Eat-in kitchen - small modern l-shaped medium tone wood floor eat-in kitchen idea in San Francisco with an undermount sink, flat-panel cabinets, dark wood cabinets, concrete countertops, gray backsplash, stainless steel appliances and an island


 Mullen Construction
At Mullen Construction our priority is to make your new home a reality.
Inspiration for a craftsman kitchen remodel in San Diego
Inspiration for a craftsman kitchen remodel in San Diego

 Cove Creek Construction Inc.
Open concept kitchen - mid-sized transitional u-shaped medium tone wood floor open concept kitchen idea with a double-bowl sink, shaker cabinets, white cabinets, granite countertops, gray backsplash, subway tile backsplash, stainless steel appliances and an island

Sponsored
Westerville, OH

Custom Home Works
Franklin County's Award-Winning Design, Build and Remodeling Expert

 Alyssa Lee Designs
Small minimalist gender-neutral dark wood floor playroom photo in Raleigh with blue walls

 BARRETT GROUP CUSTOM BUILDERS
Inspiration for a large modern l-shaped concrete floor kitchen pantry remodel in Vancouver with a double-bowl sink, flat-panel cabinets, light wood cabinets, granite countertops, beige backsplash, stainless steel appliances and an island



Sponsored
Fredericksburg, OH

High Point Cabinets
Columbus' Experienced Custom Cabinet Builder | 4x Best of Houzz Winner

 Midwest Remodeling & Restoration
Mid-sized minimalist white floor great room photo in St Louis with white walls

 Studio InSitu Architects
Studio InSitu
Eat-in kitchen - huge contemporary single-wall porcelain tile and gray floor eat-in kitchen idea in Boston with an undermount sink, shaker cabinets, black cabinets, quartz countertops, white backsplash, ceramic backsplash, stainless steel appliances, an island and white countertops
Eat-in kitchen - huge contemporary single-wall porcelain tile and gray floor eat-in kitchen idea in Boston with an undermount sink, shaker cabinets, black cabinets, quartz countertops, white backsplash, ceramic backsplash, stainless steel appliances, an island and white countertops

 Rochman Design Build
In this project, Rochman Design Build converted an unfinished basement of a new Ann Arbor home into a stunning home pub and entertaining area, with commercial grade space for the owners' craft brewing passion. The feel is that of a speakeasy as a dark and hidden gem found in prohibition time. The materials include charcoal stained concrete floor, an arched wall veneered with red brick, and an exposed ceiling structure painted black. Bright copper is used as the sparkling gem with a pressed-tin-type ceiling over the bar area, which seats 10, copper bar top and concrete counters. Old style light fixtures with bare Edison bulbs, well placed LED accent lights under the bar top, thick shelves, steel supports and copper rivet connections accent the feel of the 6 active taps old-style pub. Meanwhile, the brewing room is splendidly modern with large scale brewing equipment, commercial ventilation hood, wash down facilities and specialty equipment. A large window allows a full view into the brewing room from the pub sitting area. In addition, the space is large enough to feel cozy enough for 4 around a high-top table or entertain a large gathering of 50. The basement remodel also includes a wine cellar, a guest bathroom and a room that can be used either as guest room or game room, and a storage area.
17