
Search results for "Brainstorming kitchen" in Home Design Ideas
 Studio Palomino

Fully custom kitchen cabinetry in sage green with walnut peninsula with curved corners over tambour. Flagstone floor tile and green Avocatus slab as backsplash.


 RoomSketcher
Pair your mint green kitchen with lots of fresh plants, flowers, and even rocks and stones. The fresh green contrasts well with the pastel mint, making the whole room feel fresh and clean – just what you want in your kitchen.
Find the right local pro for your project

 StoneWood Builders of Maine
SketchUp Renderings for the client during the design phase
Inspiration for a huge cottage galley ceramic tile utility room remodel in Portland Maine with a farmhouse sink, raised-panel cabinets, white cabinets, granite countertops and a side-by-side washer/dryer
Inspiration for a huge cottage galley ceramic tile utility room remodel in Portland Maine with a farmhouse sink, raised-panel cabinets, white cabinets, granite countertops and a side-by-side washer/dryer

 Cypress Homes
Large trendy single-wall marble floor eat-in kitchen photo in Portland with an undermount sink, flat-panel cabinets, medium tone wood cabinets, glass countertops, metallic backsplash, metal backsplash, stainless steel appliances and an island

 User
UserEntertaining is important to these home owners so the kitchen is a natural extension of the main living area.
Eat-in kitchen - modern l-shaped eat-in kitchen idea in St Louis with an undermount sink, recessed-panel cabinets, medium tone wood cabinets, granite countertops, multicolored backsplash, stone tile backsplash, stainless steel appliances and a peninsula
Eat-in kitchen - modern l-shaped eat-in kitchen idea in St Louis with an undermount sink, recessed-panel cabinets, medium tone wood cabinets, granite countertops, multicolored backsplash, stone tile backsplash, stainless steel appliances and a peninsula




 Fox Design Group Architects

A small breakfast counter sits behind a low wall with bay views to the left.
Inspiration for a contemporary u-shaped light wood floor kitchen remodel in San Francisco with recessed-panel cabinets, medium tone wood cabinets, granite countertops, glass tile backsplash, stainless steel appliances and blue backsplash
Inspiration for a contemporary u-shaped light wood floor kitchen remodel in San Francisco with recessed-panel cabinets, medium tone wood cabinets, granite countertops, glass tile backsplash, stainless steel appliances and blue backsplash


 Rosenhaus Design Group, Inc.
Mark Rosenhaus, CKD. The cabinet sizes are based on Fibonacci Numbers to create a composition similar to a three dimensional Mondrian. The inspiration comes from the space itself. Various beams, heat pipe and gas meter dictate the sizes of the cabinets.
Pleasing squares, Golden Rectangles, negative space and horizontal lift up doors whirl around the 10’ high space in a spiral pattern similar to the Nautilus seashell.
The ribbed sliding glass doors allow access to the cabinet without open doors in your face and also give direction.
The husband liked modern and the wife wanted Shaker, but rescinded in order to have the curve and circle she also loved. The shapes are a metaphor for steam and bubbles rising over the stove.


 iSpace, LLC
Architect: Tim Cooper |
Photographer: Lee Bruegger
Large 1960s galley slate floor open concept kitchen photo with an undermount sink, flat-panel cabinets, dark wood cabinets, granite countertops, multicolored backsplash, ceramic backsplash, stainless steel appliances and an island
Large 1960s galley slate floor open concept kitchen photo with an undermount sink, flat-panel cabinets, dark wood cabinets, granite countertops, multicolored backsplash, ceramic backsplash, stainless steel appliances and an island

 Interni Now
Interni Now
Eat-in kitchen - mid-sized contemporary l-shaped marble floor eat-in kitchen idea in Florence with a single-bowl sink, flat-panel cabinets, black cabinets, stainless steel countertops, stainless steel appliances and an island
Eat-in kitchen - mid-sized contemporary l-shaped marble floor eat-in kitchen idea in Florence with a single-bowl sink, flat-panel cabinets, black cabinets, stainless steel countertops, stainless steel appliances and an island



 Hanson Carlen
Rocket Horse photography
Alcove bathtub - mid-sized modern kids' white tile and porcelain tile porcelain tile alcove bathtub idea in Seattle with furniture-like cabinets, black cabinets, a one-piece toilet, beige walls, a console sink and quartzite countertops
Alcove bathtub - mid-sized modern kids' white tile and porcelain tile porcelain tile alcove bathtub idea in Seattle with furniture-like cabinets, black cabinets, a one-piece toilet, beige walls, a console sink and quartzite countertops

 PKA Architecture
Karen Melvin Photography
Katie Bassett Interiors
Inspiration for a country dark wood floor kitchen remodel in Minneapolis
Inspiration for a country dark wood floor kitchen remodel in Minneapolis


 A and E kitchen design inc.
Leighan Gonsalves
Eat-in kitchen - mid-sized transitional l-shaped ceramic tile eat-in kitchen idea in Charleston with an undermount sink, flat-panel cabinets, medium tone wood cabinets, granite countertops, brown backsplash, glass tile backsplash, stainless steel appliances, blue walls and an island
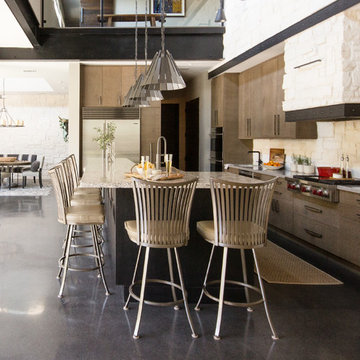
Eat-in kitchen - mid-sized transitional l-shaped ceramic tile eat-in kitchen idea in Charleston with an undermount sink, flat-panel cabinets, medium tone wood cabinets, granite countertops, brown backsplash, glass tile backsplash, stainless steel appliances, blue walls and an island




 Zion Construction & Design, Inc.
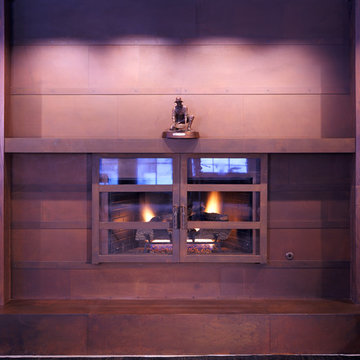
Traditional Galley kitchen design
Inspiration for a mid-sized timeless galley light wood floor eat-in kitchen remodel in Los Angeles with a farmhouse sink, raised-panel cabinets, medium tone wood cabinets, granite countertops, multicolored backsplash, stone tile backsplash, stainless steel appliances, beige walls and a peninsula
Inspiration for a mid-sized timeless galley light wood floor eat-in kitchen remodel in Los Angeles with a farmhouse sink, raised-panel cabinets, medium tone wood cabinets, granite countertops, multicolored backsplash, stone tile backsplash, stainless steel appliances, beige walls and a peninsula

 Omicron Granite & Tile
See all of the beautiful varieties of Caesarstone we offer at Omicron Granite & Tile: http://www.omicrongranite.net/caesarstone/
18