
Search results for "Brass hardware" in Home Design Ideas

 KraftMaster Renovations
 A different angle of this pink bathroom vanity and toilet with decorative shelf.
Photos by Chris Veith.
Bathroom - mid-sized transitional master white tile and subway tile mosaic tile floor and white floor bathroom idea in New York with a two-piece toilet, white walls, white countertops, recessed-panel cabinets, an undermount sink and pink cabinets
Bathroom - mid-sized transitional master white tile and subway tile mosaic tile floor and white floor bathroom idea in New York with a two-piece toilet, white walls, white countertops, recessed-panel cabinets, an undermount sink and pink cabinets
 Crown Woodworking Corp
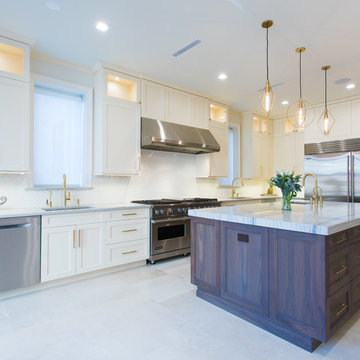
Inspiration for a large contemporary galley travertine floor and beige floor eat-in kitchen remodel in New York with an undermount sink, recessed-panel cabinets, quartz countertops, stainless steel appliances, an island, beige cabinets, white backsplash, porcelain backsplash and gray countertops

 JOMA Construction
Take a look at this two-story historical design that is both unique and welcoming. This laundry room continues the bright feel of the house and provides for plenty of space to wash, dry, and fold the weekly laundry.
Find the right local pro for your project
 Flourish Interior Design
Designed with DiFabion Remodeling

Eat-in kitchen - craftsman l-shaped dark wood floor and brown floor eat-in kitchen idea in Charlotte with a farmhouse sink, shaker cabinets, gray cabinets, soapstone countertops, white backsplash, subway tile backsplash, colored appliances, an island and gray countertops
Eat-in kitchen - craftsman l-shaped dark wood floor and brown floor eat-in kitchen idea in Charlotte with a farmhouse sink, shaker cabinets, gray cabinets, soapstone countertops, white backsplash, subway tile backsplash, colored appliances, an island and gray countertops
 Soko Design
Bethany Nauert

Bathroom - mid-sized cottage 3/4 white tile and subway tile cement tile floor and black floor bathroom idea in Los Angeles with shaker cabinets, brown cabinets, a two-piece toilet, gray walls, an undermount sink and marble countertops
Bathroom - mid-sized cottage 3/4 white tile and subway tile cement tile floor and black floor bathroom idea in Los Angeles with shaker cabinets, brown cabinets, a two-piece toilet, gray walls, an undermount sink and marble countertops

 Synonymous
An outdated 1920's kitchen in Bayside Queens was turned into a refreshed, classic and timeless space that utilized the very limited space to its maximum capacity. The cabinets were once outdated and a dark brown that made the space look even smaller. Now, they are a bright white, accompanied by white subway tile, a light quartzite countertop and brushed brass hardware throughout. What made all the difference was the use of the dark porcelain floors as a great contrast to all the white. We were also diligent to keep the hold extractor a clear glass and stainless steel.
 Littfin Design

Inspiration for a country white tile powder room remodel in Minneapolis with white walls and a wall-mount sink

Sponsored
Sunbury, OH

J.Holderby - Renovations
Franklin County's Leading General Contractors - 2X Best of Houzz!
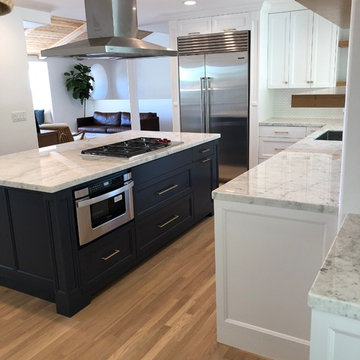
 Mlm Custom Cabinets
White kitchen with a hale Navy blue island
Mid-sized transitional l-shaped light wood floor and brown floor eat-in kitchen photo in Orange County with an undermount sink, recessed-panel cabinets, white cabinets, granite countertops, white backsplash, ceramic backsplash, stainless steel appliances, an island and white countertops
Mid-sized transitional l-shaped light wood floor and brown floor eat-in kitchen photo in Orange County with an undermount sink, recessed-panel cabinets, white cabinets, granite countertops, white backsplash, ceramic backsplash, stainless steel appliances, an island and white countertops
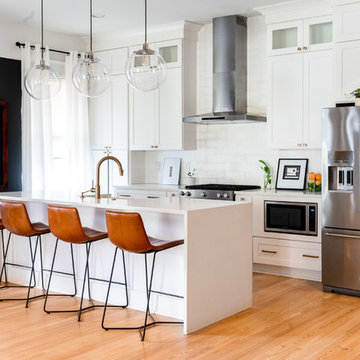
 Rosa Moreno Kitchens
Open concept kitchen - large contemporary single-wall brown floor and light wood floor open concept kitchen idea in Atlanta with shaker cabinets, white cabinets, white backsplash, an island, white countertops, quartz countertops and stainless steel appliances
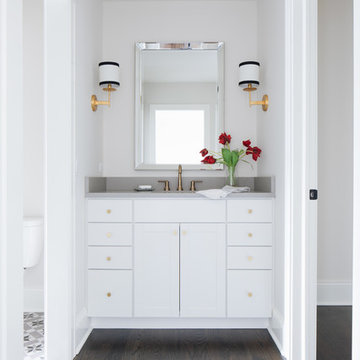
 Timber Trails Development Company
Example of a transitional dark wood floor and brown floor bathroom design in Chicago with shaker cabinets, white cabinets, white walls, an undermount sink and gray countertops

 WoodHart Interiors & Design, LLC
Bathroom - large master green tile and mosaic tile porcelain tile and gray floor bathroom idea in Other with flat-panel cabinets, gray cabinets, green walls, an undermount sink, quartz countertops and white countertops
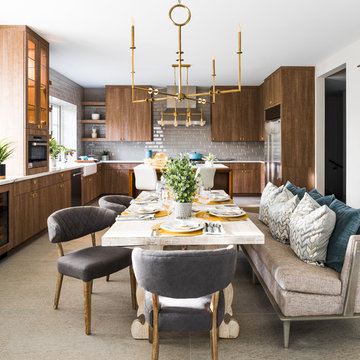
Inspiration for a transitional u-shaped brown floor eat-in kitchen remodel in Phoenix with a farmhouse sink, flat-panel cabinets, medium tone wood cabinets, gray backsplash, stainless steel appliances and an island
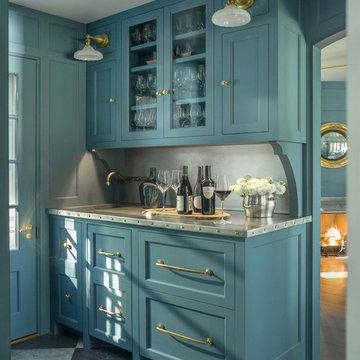
 Birdseye Woodshop
Stone house bar.
Wet bar - country single-wall gray floor wet bar idea in Burlington with an integrated sink, shaker cabinets, blue cabinets, gray backsplash and gray countertops
Wet bar - country single-wall gray floor wet bar idea in Burlington with an integrated sink, shaker cabinets, blue cabinets, gray backsplash and gray countertops


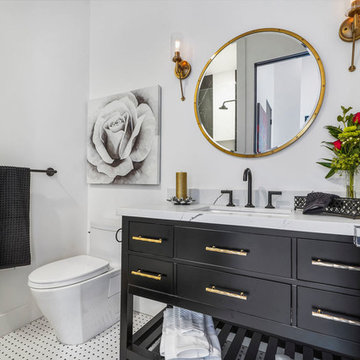
 Jewell S. Ros, Associate AIA
Transitional 3/4 multicolored floor bathroom photo in Los Angeles with flat-panel cabinets, black cabinets, white walls, an undermount sink and gray countertops

 Marsh Kitchen & Bath
Mid-sized transitional l-shaped medium tone wood floor and brown floor kitchen photo in Raleigh with shaker cabinets, white backsplash, subway tile backsplash, stainless steel appliances, an island, an undermount sink and quartz countertops
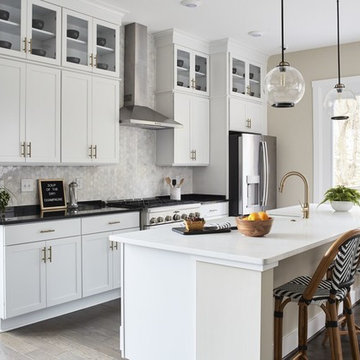
Example of a transitional galley medium tone wood floor and beige floor kitchen design in Other with a farmhouse sink, shaker cabinets, white cabinets, gray backsplash, stainless steel appliances, an island and black countertops
 User
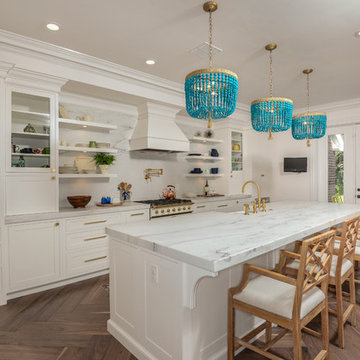
UserExquisite transitional kitchen with inset White cabinetry, La Cornue Range and Gold Hardware
Kitchen - transitional galley medium tone wood floor and brown floor kitchen idea in Orlando with shaker cabinets, white cabinets, white backsplash and an island
Kitchen - transitional galley medium tone wood floor and brown floor kitchen idea in Orlando with shaker cabinets, white cabinets, white backsplash and an island

Sponsored
Sunbury, OH
J.Holderby - Renovations
Franklin County's Leading General Contractors - 2X Best of Houzz!
 Christy Kosnic Photography
Christy Kosnic Photography
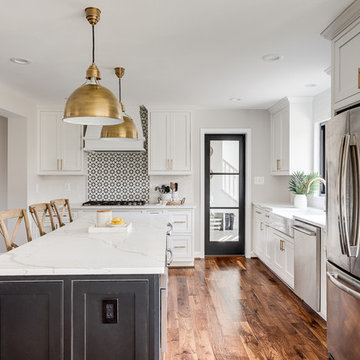
Transitional l-shaped medium tone wood floor and brown floor kitchen photo in DC Metro with a farmhouse sink, shaker cabinets, white cabinets, multicolored backsplash, stainless steel appliances, an island and white countertops
Transitional l-shaped medium tone wood floor and brown floor kitchen photo in DC Metro with a farmhouse sink, shaker cabinets, white cabinets, multicolored backsplash, stainless steel appliances, an island and white countertops
 Soko Design
Bethany Nauert
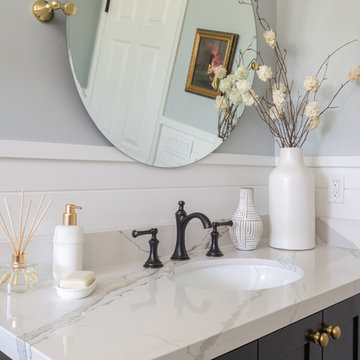
Example of a mid-sized cottage 3/4 white tile and subway tile cement tile floor and black floor bathroom design in Los Angeles with shaker cabinets, brown cabinets, a two-piece toilet, gray walls, an undermount sink and marble countertops
Example of a mid-sized cottage 3/4 white tile and subway tile cement tile floor and black floor bathroom design in Los Angeles with shaker cabinets, brown cabinets, a two-piece toilet, gray walls, an undermount sink and marble countertops
 J.P. DiMisa Luxury Homes, Inc.

Inspiration for a large transitional master brown tile, white tile and porcelain tile light wood floor and brown floor bathroom remodel in Miami with louvered cabinets, a two-piece toilet, white walls, an undermount sink, quartzite countertops and blue cabinets
13