
Search results for "Brass hardware" in Home Design Ideas
 S. Mazzi Interiors

The "before" of this project was an all-out turquoise, 80's style bathroom that was cramped and needed a lot of help. The client wanted a clean, calming bathroom that made full use of the limited space. The apartment was in a prewar building, so we sought to preserve the building's rich history while creating a sleek and modern design.
To open up the space, we switched out an old tub and replaced it with a claw foot tub, then took out the vanity and put in a pedestal sink, making up for the lost storage with a medicine cabinet. Marble subway tiles, brass details, and contrasting black floor tiles add to the industrial charm, creating a chic but clean palette.
 S. Mazzi Interiors
The "before" of this project was an all-out turquoise, 80's style bathroom that was cramped and needed a lot of help. The client wanted a clean, calming bathroom that made full use of the limited space. The apartment was in a prewar building, so we sought to preserve the building's rich history while creating a sleek and modern design.
To open up the space, we switched out an old tub and replaced it with a claw foot tub, then took out the vanity and put in a pedestal sink, making up for the lost storage with a medicine cabinet. Marble subway tiles, brass details, and contrasting black floor tiles add to the industrial charm, creating a chic but clean palette.
 S. Mazzi Interiors

The "before" of this project was an all-out turquoise, 80's style bathroom that was cramped and needed a lot of help. The client wanted a clean, calming bathroom that made full use of the limited space. The apartment was in a prewar building, so we sought to preserve the building's rich history while creating a sleek and modern design.
To open up the space, we switched out an old tub and replaced it with a claw foot tub, then took out the vanity and put in a pedestal sink, making up for the lost storage with a medicine cabinet. Marble subway tiles, brass details, and contrasting black floor tiles add to the industrial charm, creating a chic but clean palette.
Find the right local pro for your project
 S. Mazzi Interiors
The "before" of this project was an all-out turquoise, 80's style bathroom that was cramped and needed a lot of help. The client wanted a clean, calming bathroom that made full use of the limited space. The apartment was in a prewar building, so we sought to preserve the building's rich history while creating a sleek and modern design.
To open up the space, we switched out an old tub and replaced it with a claw foot tub, then took out the vanity and put in a pedestal sink, making up for the lost storage with a medicine cabinet. Marble subway tiles, brass details, and contrasting black floor tiles add to the industrial charm, creating a chic but clean palette.
 Arkwright Construction LLC.

Example of a mid-sized transitional galley enclosed kitchen design in Chicago with an undermount sink, recessed-panel cabinets, gray cabinets, quartz countertops, white backsplash and mosaic tile backsplash

 Amy Troute Inspired Interior Design
Powder room - contemporary medium tone wood floor, brown floor and wallpaper powder room idea in Portland with flat-panel cabinets, medium tone wood cabinets, a two-piece toilet, gray walls, an undermount sink, quartz countertops, multicolored countertops and a floating vanity

 Charleene's Houses, LLC
Carrera marble in all its glory is the big show stopper in this Bolton Hill rowhome master bath renovation. What started as a cramped, chopped up room was opened into a sparkling, luxurious space evocative of timeless Old World mansion baths. The result demonstrates what’s possible when mixing multiple marble tile shapes, colors and patterns. To visually frame the bathroom, we installed 6” x 12” honed Carrera marble tiles laid in a herringbone pattern for wainscotting, and carried the same marble pattern into the shower stall in order to create depth and dimension. The wainscotting is set off by beautifully-detailed Carrera marble chair rail and black tile pencil moulding. Carrera hex shower tiles, marble sills and bench, and intricate Carrera and black mosaic flooring complete the marble details. The crisp white double vanity and inconspicuous builtins tastefully compliment the marble, and the brass cabinet hardware, mirrors and plumbing and lighting fixtures add a burst of color to the room.


 Amy Kartheiser Design

Powder room - small transitional powder room idea in Chicago with blue walls and a pedestal sink
 The Working Kitchen, Ltd.

Entryway - mid-sized traditional slate floor entryway idea in New York with white walls

 SHAPESIDE
Master Bathroom with a gray monochromatic look with accents of porcelain tile and floating wood vanity and brass hardware. Also featuring modern lighting, jack and jill sinks, textured wall finish, and freestanding tub.
 Karen Berkemeyer Home

Inspiration for a huge cottage u-shaped light wood floor and brown floor eat-in kitchen remodel in New York with a farmhouse sink, white cabinets, white backsplash, ceramic backsplash, stainless steel appliances, an island, white countertops and shaker cabinets


 Jessica Nelson Design
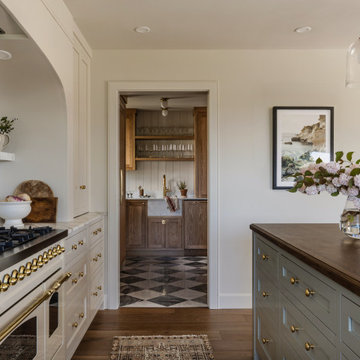
Light and bright elevated English cottage-style kitchen leads into a butlers pantry with tons of charm.
Elegant medium tone wood floor kitchen photo in Seattle with a farmhouse sink, shaker cabinets, beige cabinets, marble countertops, marble backsplash, paneled appliances, an island and white countertops
Elegant medium tone wood floor kitchen photo in Seattle with a farmhouse sink, shaker cabinets, beige cabinets, marble countertops, marble backsplash, paneled appliances, an island and white countertops

Sponsored
Sunbury, OH

J.Holderby - Renovations
Franklin County's Leading General Contractors - 2X Best of Houzz!
 Focus Builders
Paige Rumore Photography

Example of a classic medium tone wood floor enclosed kitchen design in Nashville with shaker cabinets, white cabinets, window backsplash, stainless steel appliances, an island and marble countertops
Example of a classic medium tone wood floor enclosed kitchen design in Nashville with shaker cabinets, white cabinets, window backsplash, stainless steel appliances, an island and marble countertops
 K&L Interiors

Inspiration for a mid-sized transitional galley terra-cotta tile and beige floor enclosed kitchen remodel in Seattle with a farmhouse sink, recessed-panel cabinets, beige cabinets, quartzite countertops, beige backsplash, stone slab backsplash, stainless steel appliances, no island and beige countertops
 Hedlund Painting

Example of a mid-sized transitional white tile and subway tile powder room design in Seattle with shaker cabinets, medium tone wood cabinets, white walls, a two-piece toilet, an undermount sink, quartzite countertops and white countertops
 The Fox Group
Scott Davis Photography
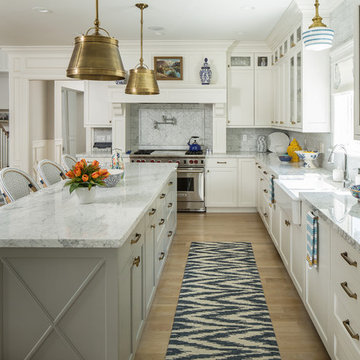
Kitchen - transitional l-shaped light wood floor kitchen idea in Salt Lake City with a farmhouse sink, shaker cabinets, white cabinets, gray backsplash, stainless steel appliances and an island
Kitchen - transitional l-shaped light wood floor kitchen idea in Salt Lake City with a farmhouse sink, shaker cabinets, white cabinets, gray backsplash, stainless steel appliances and an island


 328 Design Group
Chayce Lanphear

Small trendy medium tone wood floor and brown floor powder room photo in Denver with shaker cabinets, black cabinets, a two-piece toilet, multicolored walls, an integrated sink and white countertops
Small trendy medium tone wood floor and brown floor powder room photo in Denver with shaker cabinets, black cabinets, a two-piece toilet, multicolored walls, an integrated sink and white countertops
 Etch Design Group
Photography: Mia Baxter Smail
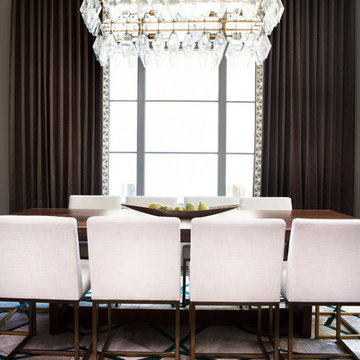
Mid-sized transitional dark wood floor and brown floor great room photo in Austin with white walls and no fireplace
Mid-sized transitional dark wood floor and brown floor great room photo in Austin with white walls and no fireplace

 Ryann Reed Design Build
This kitchen in Fishtown, Philadelphia features Sherwin Williams rainstorm blue painted perimeter cabinets with Namib white quartzite countertop. An oak island with panda quartzite countertop includes apron front sink, trash pull out and open display cabinet. Brass hardware accents and black appliances are also featured throughout the kitchen.
82