
Search results for "Braxton" in Home Design Ideas


 Western Window Systems
Making the most of a wooded lot and interior courtyard, Braxton Werner and Paul Field of Wernerfield Architects transformed this former 1960s ranch house to an inviting yet unapologetically modern home. Outfitted with Western Window Systems products throughout, the home’s beautiful exterior views are framed with large expanses of glass that let in loads of natural light. Multi-slide doors in the bedroom and living areas connect the outdoors with the home’s family-friendly interiors.

 Lauren Smyth
Braxton Duncan
Example of a small trendy master beige tile and porcelain tile doorless shower design in Boise with quartz countertops and beige walls
Example of a small trendy master beige tile and porcelain tile doorless shower design in Boise with quartz countertops and beige walls
Find the right local pro for your project
 Lori Fleet Interiors, LLC
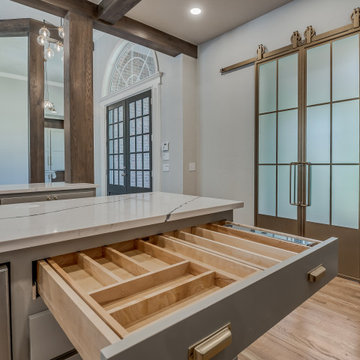
Open concept kitchen - huge single-wall light wood floor open concept kitchen idea in Oklahoma City with shaker cabinets, gray cabinets, stainless steel appliances and two islands



 Bankside Design Studio
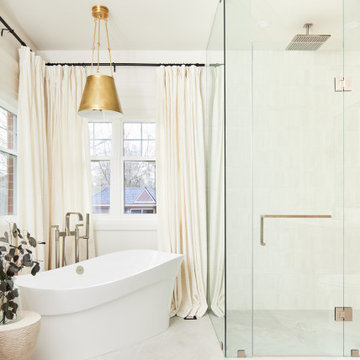
This bright renovated bathroom transforms a once bland space into an elegant retreat. Brass fixtures introduce warmth and sophistication, while floor-to-ceiling drapery softens the space, creating a cozy, inviting atmosphere. The full-height shower glass enhances openness and flow, contributing to a clean, modern aesthetic.

 Anastasia Design Group
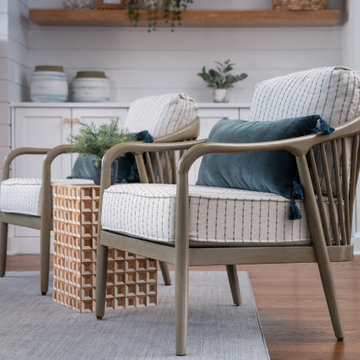
SW 6206 Oyster Bay
Floor: Mohawk -- Artistic, Artic White Oak Hardwood
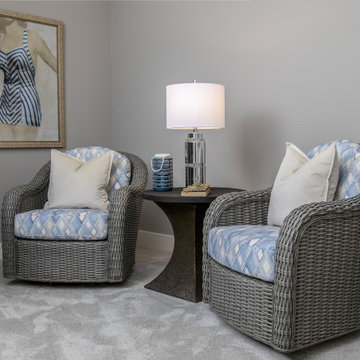
Accent Chairs: Braxton Culler
Woven Woods: Skandia
Drapery: Custom from Kasmir Fabrics
 Lori Fleet Interiors, LLC
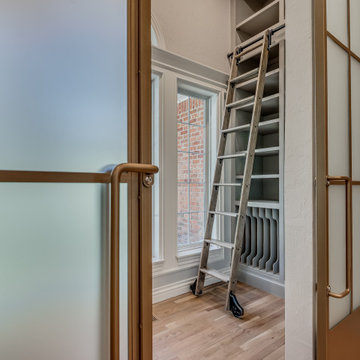
Kitchen pantry - huge single-wall light wood floor kitchen pantry idea in Oklahoma City with shaker cabinets, gray cabinets, stainless steel appliances and two islands
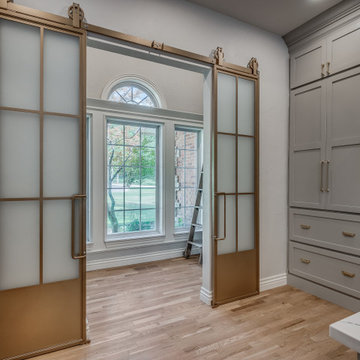 Lori Fleet Interiors, LLC
Example of a huge single-wall light wood floor kitchen pantry design in Oklahoma City with shaker cabinets, gray cabinets, stainless steel appliances and two islands
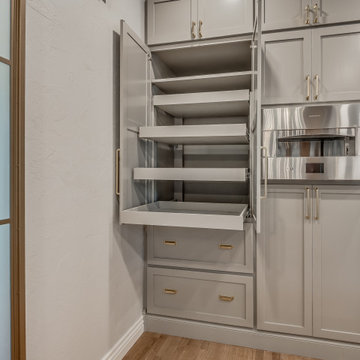 Lori Fleet Interiors, LLC
Inspiration for a huge single-wall light wood floor open concept kitchen remodel in Oklahoma City with shaker cabinets, gray cabinets, stainless steel appliances and two islands


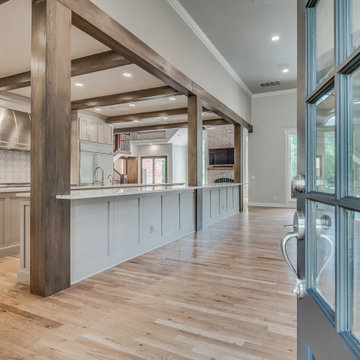 Lori Fleet Interiors, LLC
Kitchen - huge single-wall light wood floor kitchen idea in Oklahoma City with shaker cabinets, gray cabinets, quartz countertops, marble backsplash, stainless steel appliances, two islands and white countertops


 Anastasia Design Group
Living room - mid-sized coastal open concept medium tone wood floor living room idea in Jacksonville with beige walls

 En Vue Staging, LLC
Steve Rossi
Inspiration for a timeless dark wood floor family room remodel in New York with beige walls
Inspiration for a timeless dark wood floor family room remodel in New York with beige walls
 Bankside Design Studio
This powder room features a sophisticated mix of metal finishes, with a brushed gold pendant light paired with brushed nickel faucet and drawer pulls. High white wood moulding adds vertical emphasis, enhancing the perceived height of the space. A neutral color palette keeps the design clean, elegant, and timeless.
 Lori Fleet Interiors, LLC
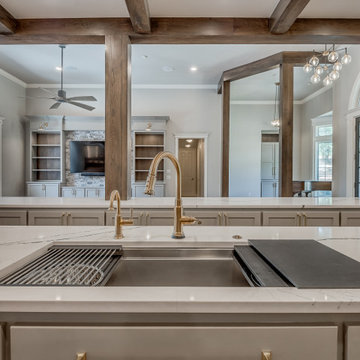
Kitchen - huge single-wall exposed beam kitchen idea in Oklahoma City with an undermount sink, shaker cabinets, gray cabinets, quartz countertops, stainless steel appliances, two islands and white countertops
14