
Search results for "Braxton" in Home Design Ideas
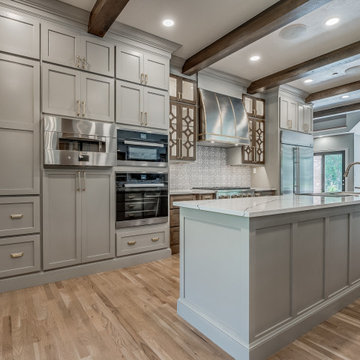
 Lori Fleet Interiors, LLC
Huge single-wall light wood floor and exposed beam open concept kitchen photo in Oklahoma City with shaker cabinets, gray cabinets, quartz countertops, stainless steel appliances, two islands and white countertops
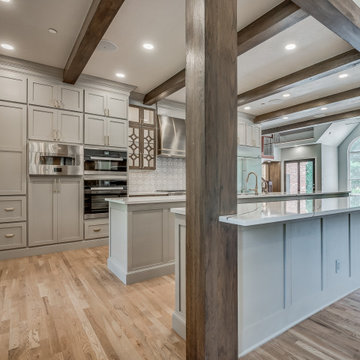 Lori Fleet Interiors, LLC
Open concept kitchen - huge single-wall light wood floor and exposed beam open concept kitchen idea in Oklahoma City with shaker cabinets, gray cabinets, quartz countertops, stainless steel appliances, two islands and white countertops
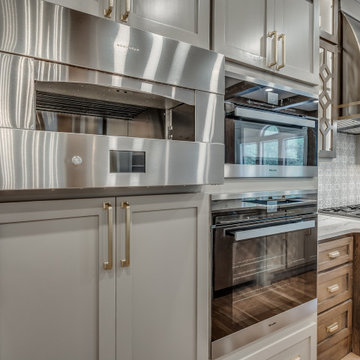 Lori Fleet Interiors, LLC
Huge single-wall light wood floor open concept kitchen photo in Oklahoma City with shaker cabinets, gray cabinets, quartz countertops, yellow backsplash, marble backsplash, stainless steel appliances, two islands and white countertops
Find the right local pro for your project
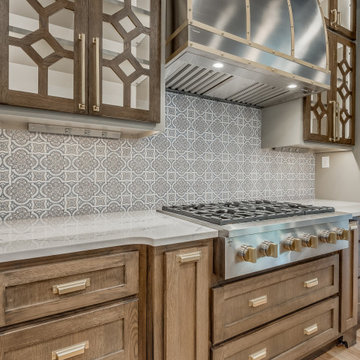 Lori Fleet Interiors, LLC
Open concept kitchen - huge single-wall light wood floor and exposed beam open concept kitchen idea in Oklahoma City with shaker cabinets, gray cabinets, quartz countertops, marble backsplash, stainless steel appliances, two islands and white countertops

 Anastasia Design Group
SW 6206 Oyster Bay
Floor: Mohawk -- Artistic, Artic White Oak Hardwood
Art: Uttermost
Bed: Lexington Furniture
Bedding: Eastern Accents
Dresser: Lexington Furniture
Rug: Jaunty
Accent Chairs: Braxton Culler
Woven Woods: Skandia
Drapery: Custom from Kasmir Fabrics
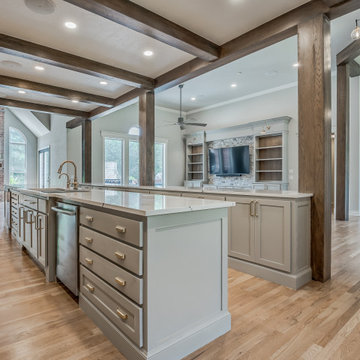 Lori Fleet Interiors, LLC
Inspiration for a huge single-wall light wood floor and exposed beam open concept kitchen remodel in Oklahoma City with shaker cabinets, gray cabinets, quartz countertops, stainless steel appliances, two islands and white countertops
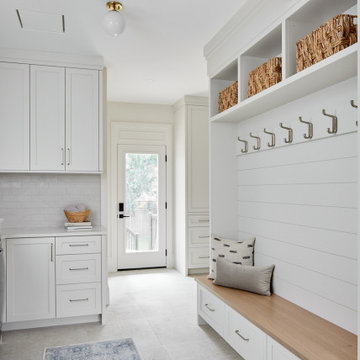
 Bankside Design Studio
We concealed this structural column within a custom wood surround to create a more aesthetically pleasing feature in the laundry room. A built-in bench was added to provide a practical spot for hanging coats and storing everyday items, enhancing both function and style. The color scheme aligns with the rest of the home, ensuring a cohesive flow from one room to the next. Cool grey tones are thoughtfully contrasted by warm wood elements, adding depth and balance to the overall design.

 The Jones Company of TN, LLC
Brick: Natchez Trace
Floor Plan: Braxton Elevation 3
Inspiration for a timeless exterior home remodel in Nashville
Inspiration for a timeless exterior home remodel in Nashville
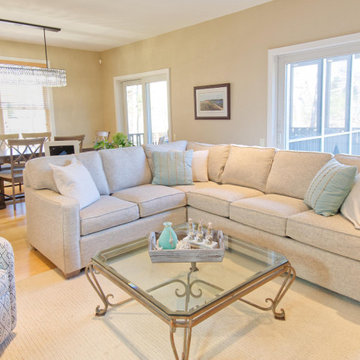
 O'Connor Home Design
Mid-sized transitional open concept light wood floor living room photo in Philadelphia with beige walls, a corner fireplace, a wood fireplace surround and a tv stand
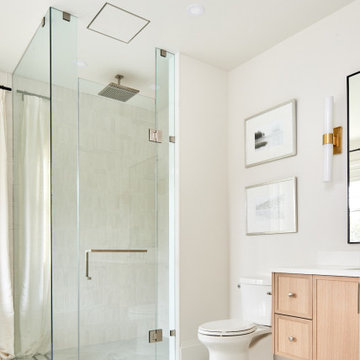 Bankside Design Studio
This bright renovated bathroom transforms a once bland space into an elegant retreat. Brass fixtures introduce warmth and sophistication, while floor-to-ceiling drapery softens the space, creating a cozy, inviting atmosphere. The full-height shower glass enhances openness and flow, contributing to a clean, modern aesthetic.
 Bankside Design Studio
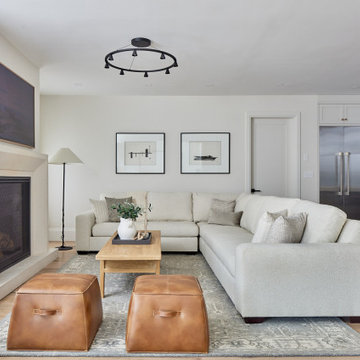
This living room features an open-concept design that flows seamlessly from the kitchen through the rest of the home. The warm-toned flooring adds coziness and depth, while the monochrome fireplace and mantel lend a clean, elegant touch. The space is both stylish and durable—perfect for everyday family living.
 Lori Fleet Interiors, LLC
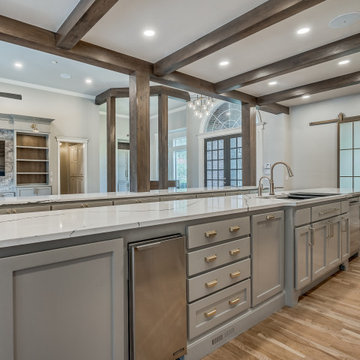
Inspiration for a huge single-wall light wood floor and exposed beam open concept kitchen remodel in Oklahoma City with shaker cabinets, gray cabinets, quartz countertops, marble backsplash, stainless steel appliances, two islands and white countertops

 Babette’s Furniture & Home
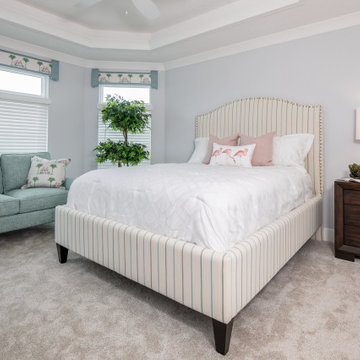
Flamingos in the guest room? You bet!
Bedroom - mid-sized modern master carpeted and beige floor bedroom idea with gray walls
Bedroom - mid-sized modern master carpeted and beige floor bedroom idea with gray walls
 Anastasia Design Group
Example of a mid-sized beach style open concept medium tone wood floor living room design in Jacksonville with beige walls
 Babette’s Furniture & Home
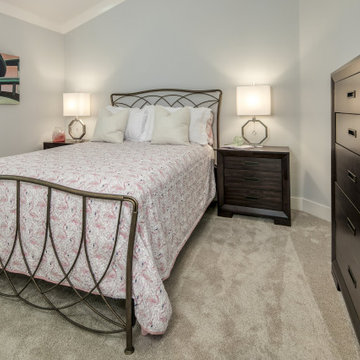
Flamingos in the guest room? You bet!
Bedroom - mid-sized modern master carpeted and beige floor bedroom idea with gray walls
Bedroom - mid-sized modern master carpeted and beige floor bedroom idea with gray walls
 Anastasia Design Group
Inspiration for a mid-sized coastal open concept medium tone wood floor living room remodel in Jacksonville with beige walls

 Chicago Roof Deck & Garden
Design ideas for a mid-sized craftsman shade backyard concrete paver landscaping in Chicago with a fire pit for spring.
 Cooper Interiors
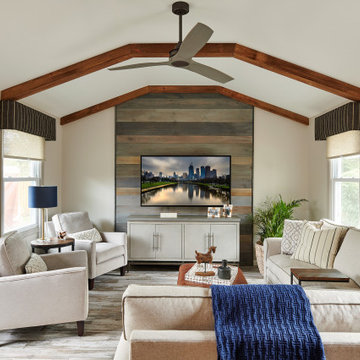
Example of a transitional ceramic tile and exposed beam family room design in New York


16