
Search results for "Breezeway" in Home Design Ideas
 Hills & Grant
Photo: Lisa Petrole

Huge trendy porcelain tile and gray floor hallway photo in San Francisco with white walls
Huge trendy porcelain tile and gray floor hallway photo in San Francisco with white walls
 Loar Home Improvement
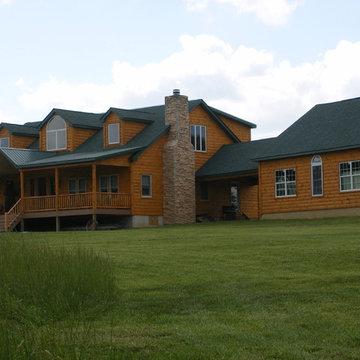
Large mountain style brown two-story wood exterior home photo in DC Metro with a mixed material roof
 Plath & Company

New garage attached to existing home.
Photography: Treve Johnson
Elegant attached three-car garage photo in San Francisco
Elegant attached three-car garage photo in San Francisco
Find the right local pro for your project
 Dan Nelson, Designs Northwest Architects

View of entry at dusk.
Photography by Lucas Henning.
Inspiration for a mid-sized industrial brown one-story metal house exterior remodel in Seattle with a shed roof and a metal roof
Inspiration for a mid-sized industrial brown one-story metal house exterior remodel in Seattle with a shed roof and a metal roof

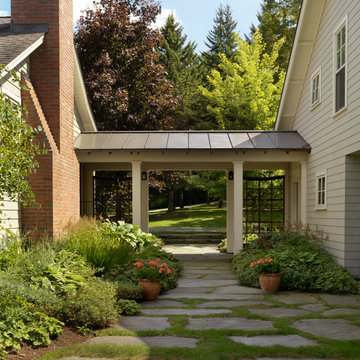
 Cushman Design Group
photography by Susan Teare

Design ideas for a traditional landscaping in Burlington.
Design ideas for a traditional landscaping in Burlington.
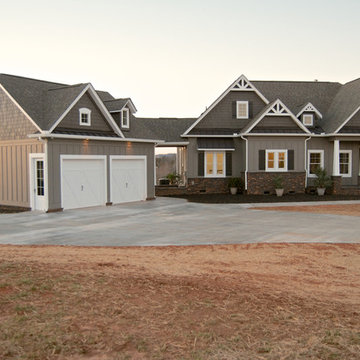
 North Point Custom Builders
Marc Stowe
Large craftsman gray one-story mixed siding exterior home idea in Charlotte
Large craftsman gray one-story mixed siding exterior home idea in Charlotte

 Feldman Architecture, Inc.
Joe Fletcher
Atop a ridge in the Santa Lucia mountains of Carmel, California, an oak tree stands elevated above the fog and wrapped at its base in this ranch retreat. The weekend home’s design grew around the 100-year-old Valley Oak to form a horseshoe-shaped house that gathers ridgeline views of Oak, Madrone, and Redwood groves at its exterior and nestles around the tree at its center. The home’s orientation offers both the shade of the oak canopy in the courtyard and the sun flowing into the great room at the house’s rear façades.
This modern take on a traditional ranch home offers contemporary materials and landscaping to a classic typology. From the main entry in the courtyard, one enters the home’s great room and immediately experiences the dramatic westward views across the 70 foot pool at the house’s rear. In this expansive public area, programmatic needs flow and connect - from the kitchen, whose windows face the courtyard, to the dining room, whose doors slide seamlessly into walls to create an outdoor dining pavilion. The primary circulation axes flank the internal courtyard, anchoring the house to its site and heightening the sense of scale by extending views outward at each of the corridor’s ends. Guest suites, complete with private kitchen and living room, and the garage are housed in auxiliary wings connected to the main house by covered walkways.
Building materials including pre-weathered corrugated steel cladding, buff limestone walls, and large aluminum apertures, and the interior palette of cedar-clad ceilings, oil-rubbed steel, and exposed concrete floors soften the modern aesthetics into a refined but rugged ranch home.
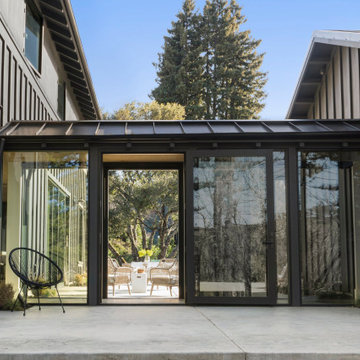
 Craig O'Connell Architecture


After the devastating Tubbs fire, Craig reimagined this Calistoga property into a wine country retreat for the owners' family as well as corporate/wellness guests. He approached the design by studying the natural elements of the site including trees, views and light, the vernacular design of the area and the clients’ personality. Craig designed a barn and the house – made up of a one-story and a two-story building – connected by a stunning 20-foot steel and glass breezeway. Expansive doors and windows create seamless indoor/outdoor flow and numerous patios and the pool area provide comfortable outdoor spaces. The modern and warm interior is bright, luxurious and comfortable.

 Mark Dziewulski Architect
Example of a mid-sized minimalist backyard tile and rectangular lap hot tub design in San Francisco

 Resolution: 4 Architecture
Entry Tree Court with Poured-In-Place Concrete Pavers and Retaining Walls
Inspiration for a large modern full sun gravel garden path in New York.
Inspiration for a large modern full sun gravel garden path in New York.

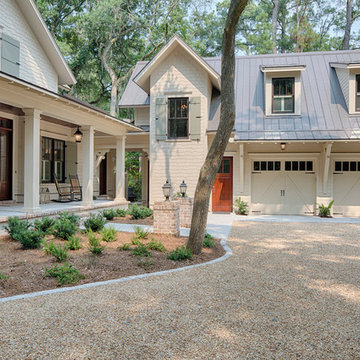





 DIGSdesign

dogtrot entrance with gathering room entry and outdoor fireplace. tiger wood decking.
Modern exterior home idea in Charlotte
Modern exterior home idea in Charlotte


 Yvonne McFadden LLC
Jeff Herr Photography
Inspiration for a coastal detached guesthouse remodel in Atlanta
Inspiration for a coastal detached guesthouse remodel in Atlanta
6