
Search results for "Breezeway" in Home Design Ideas

 J Christopher Architecture
Example of a mountain style family room design in Dallas with brown walls, a standard fireplace, a stone fireplace and a wall-mounted tv

 Brandon Architects, Inc.
Family room - coastal open concept light wood floor family room idea in Orange County with white walls, a standard fireplace, a brick fireplace and a wall-mounted tv

Find the right local pro for your project


 Cockfield Jackson Architects, APAC
Don Kadair
Inspiration for a small timeless backyard brick and rectangular pool remodel in New Orleans
Inspiration for a small timeless backyard brick and rectangular pool remodel in New Orleans

 Mark Dziewulski Architect
Example of a mid-sized minimalist backyard tile and rectangular lap hot tub design in San Francisco

 Havlicek Builders Inc.


Custom breezeway between the home and additional garage.
Inspiration for a large transitional gray two-story mixed siding house exterior remodel in Chicago with a clipped gable roof and a shingle roof
Inspiration for a large transitional gray two-story mixed siding house exterior remodel in Chicago with a clipped gable roof and a shingle roof

 Housewright Construction Inc.
Mountain Graphics Photography
Inspiration for a large timeless attached two-car garage remodel in Other
Inspiration for a large timeless attached two-car garage remodel in Other

 Schmidt Custom Homes
Photo by Casey Fry A blend of charcoal gray limestone from a quarry in Leuders, TX, and Oklahoma sandstone on the exterior and interior of this home.
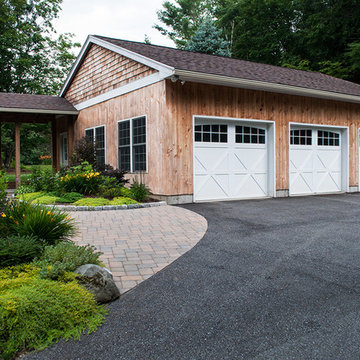
 HAVEN design+building llc

Owners of this country ranch home wanted to add a three bay carriage barn for vehicles and garden equipment. The challenge here was to provide a covered walkway between the structures that didn't cut off the view to the beautiful country garden meadow in back of the home. The solution we created was to separate the two structures, and frame the view with an open breezeway.
HAVEN design+building llc

 HAVEN design+building llc
Owners of this country ranch home wanted to add a three bay carriage barn for vehicles and garden equipment. The challenge here was to provide a covered walkway between the structures that didn't cut off the view to the beautiful country garden meadow in back of the home. The solution we created was to separate the two structures, and frame the view with an open breezeway.
HAVEN design+building llc

 Charles Todd Helton Architect, Inc. San Antonio
Country white one-story exterior home photo in Houston with a metal roof
 LDa Architecture & Interiors
TEAM
Architect: LDa Architecture & Interiors
Interior Design: Su Casa Designs
Builder: Youngblood Builders
Photographer: Greg Premru
Example of a large classic attached two-car garage workshop design in Boston
Example of a large classic attached two-car garage workshop design in Boston
 David Sharff Architect, P.C.
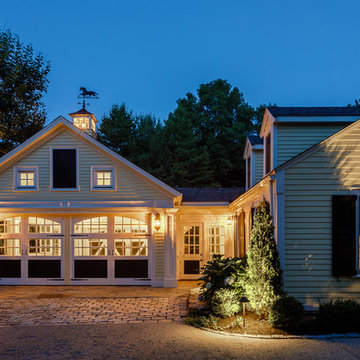
High end renovation, Colonial home, operable shutters, Dutch Doors
Raj Das Photography
Large elegant attached four-car carport photo in Boston
Large elegant attached four-car carport photo in Boston
 ecox creative, llc

Photography: William Quarles Photography/ Architecture: Anderson Studio of Architecture & Design/ Decorative Lighting: Visual Comfort sourced through Ferguson Enterprises/ Bed: Bernhardt, custom fabric/Ottoman: Made Goods/ Nightstands: custom finished in Benjamin Moore Gentleman's Gray/ Rug: Designer Carpets/ Walls: Plaster & Shiplap

 Court Atkins Group


Example of a large beach style beige two-story wood exterior home design in Charleston
 Dibello Architects, PLLC
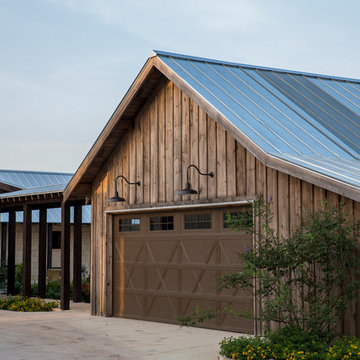
The 3,400 SF, 3 – bedroom, 3 ½ bath main house feels larger than it is because we pulled the kids’ bedroom wing and master suite wing out from the public spaces and connected all three with a TV Den.
Convenient ranch house features include a porte cochere at the side entrance to the mud room, a utility/sewing room near the kitchen, and covered porches that wrap two sides of the pool terrace.
We designed a separate icehouse to showcase the owner’s unique collection of Texas memorabilia. The building includes a guest suite and a comfortable porch overlooking the pool.
The main house and icehouse utilize reclaimed wood siding, brick, stone, tie, tin, and timbers alongside appropriate new materials to add a feeling of age.

2