
Search results for "Breezeway" in Home Design Ideas


 Hudson Street Design

Architect Nick Noyes
Builder: Eddinger Enterprises
Structural Engineer: Duncan Engineering
Interior Designer: C.Miniello Interiors
Materials Supplied by Hudson Street Design/Healdsburg Lumber
Photos by: Bruce Damonte
Find the right local pro for your project
 LMK Interiors

Farmhouse in Barn Red and gorgeous landscaping by CK Landscape. Lune Lake Stone fireplace
Large farmhouse red two-story wood exterior home idea in San Francisco with a shingle roof
Large farmhouse red two-story wood exterior home idea in San Francisco with a shingle roof

 North Fork Builders of Montana, Inc.
Hallway - large rustic gray floor hallway idea in Other with brown walls
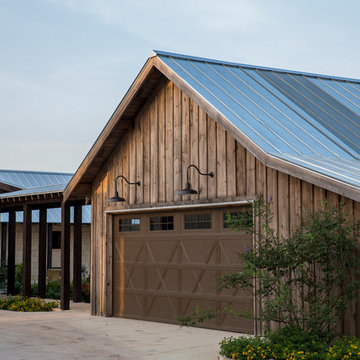
 Dibello Architects, PLLC
The 3,400 SF, 3 – bedroom, 3 ½ bath main house feels larger than it is because we pulled the kids’ bedroom wing and master suite wing out from the public spaces and connected all three with a TV Den.
Convenient ranch house features include a porte cochere at the side entrance to the mud room, a utility/sewing room near the kitchen, and covered porches that wrap two sides of the pool terrace.
We designed a separate icehouse to showcase the owner’s unique collection of Texas memorabilia. The building includes a guest suite and a comfortable porch overlooking the pool.
The main house and icehouse utilize reclaimed wood siding, brick, stone, tie, tin, and timbers alongside appropriate new materials to add a feeling of age.


 JLF & Associates, Inc.
A creamery, built in the 1880s on the golden plains of central Montana, left to languish, roofless and abandoned. A lonely ruin now reborn as an ethereal emblem of timeless design. The anonymous Scottish stonemasons who originally laid the two-foot-thick walls would be proud of its resurrection as a custom residence rich with soul.


 Plath & Company

New garage attached via breezeway to existing home.
Photography: Treve Johnson

Inspiration for a large timeless single front door remodel in San Francisco with a gray front door
Inspiration for a large timeless single front door remodel in San Francisco with a gray front door

 neely architecture
Barry Halkin
Example of a country three-story stone exterior home design in Philadelphia
Example of a country three-story stone exterior home design in Philadelphia


 AKJ Architects LLC

Exterior View of Carriage House.
Benjamin Benschneider
Garage - traditional detached three-car garage idea in Seattle
Garage - traditional detached three-car garage idea in Seattle
 Eric Reinholdt, Architect

Looking down the glazed connector toward the main entry and public wing. The link connects both the one story public wing to the private two story wing and it forces a reflection back to the wooded site the building is carefully knit into.
Eric Reinholdt - Project Architect/Lead Designer with Elliott, Elliott, Norelius Architecture
Photo: Brian Vanden Brink


 Jacob Lilley Architects
Living room - contemporary light wood floor and beige floor living room idea in Boston with white walls, a ribbon fireplace, a stone fireplace and a media wall
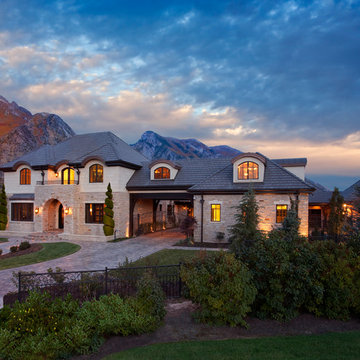
 THINK Architecture, Inc.
Inspiration for a timeless beige two-story exterior home remodel in Salt Lake City



 Cuppett Kilpatrick Architecture + Interior Design
Ryann Ford
Example of a country two-story mixed siding exterior home design in Austin with a metal roof
Example of a country two-story mixed siding exterior home design in Austin with a metal roof
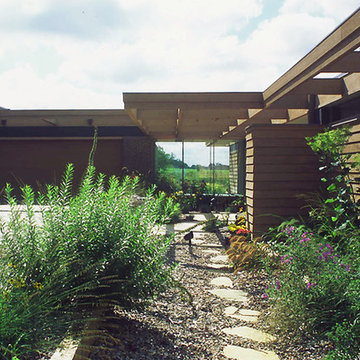
 Walker Coen Lorentzen Architects
Example of a huge classic brown split-level wood exterior home design in Cedar Rapids
4