
Search results for "Breezeway" in Home Design Ideas

 Charles Todd Helton Architect, Inc. San Antonio
Country white one-story exterior home photo in Houston with a metal roof


Find the right local pro for your project

 David Sharff Architect, P.C.
Raj Das Photography

Carport - large traditional attached four-car carport idea in Boston
Carport - large traditional attached four-car carport idea in Boston
 LDa Architecture & Interiors
TEAM
Architect: LDa Architecture & Interiors
Interior Design: Su Casa Designs
Builder: Youngblood Builders
Photographer: Greg Premru


Example of a large classic attached two-car garage workshop design in Boston
Example of a large classic attached two-car garage workshop design in Boston
 Housewright Construction Inc.
Mountain Graphics Photography

Inspiration for a large timeless attached two-car garage remodel in Other
Inspiration for a large timeless attached two-car garage remodel in Other

 Stanton Homes
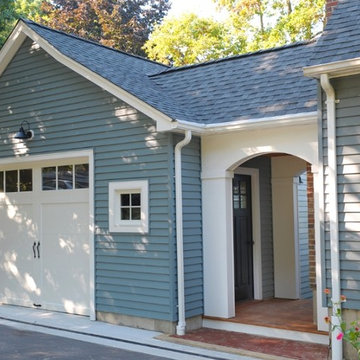

The detached three car garage connects to the home with a covered walkway leading to the laundry room / mudroom entrance.
Garage - mid-sized craftsman detached three-car garage idea in Raleigh
Garage - mid-sized craftsman detached three-car garage idea in Raleigh

 Whitten Architects
photography by Brian Vandenbrink
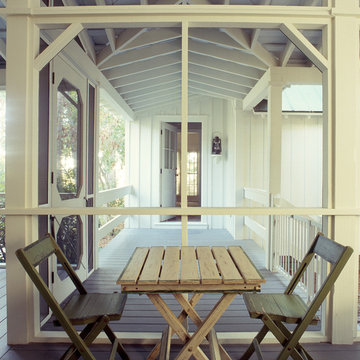

Ornate screened-in porch photo in Portland Maine with a roof extension
Ornate screened-in porch photo in Portland Maine with a roof extension


 Archer & Buchanan Architecture, Ltd.
Photo: Halkin Mason Photography


Example of a classic beige two-story stone exterior home design in Philadelphia with a shingle roof
Example of a classic beige two-story stone exterior home design in Philadelphia with a shingle roof

 HAVEN design+building llc

Owners of this country ranch home wanted to add a three bay carriage barn for vehicles and garden equipment. The challenge here was to provide a covered walkway between the structures that didn't cut off the view to the beautiful country garden meadow in back of the home. The solution we created was to separate the two structures, and frame the view with an open breezeway.
HAVEN design+building llc


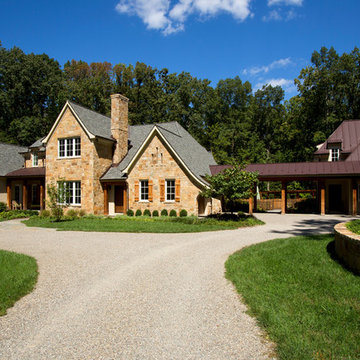
 James McDonald Associate Architects, PC
Greg Hadley
Example of a classic two-story stone exterior home design in DC Metro
Example of a classic two-story stone exterior home design in DC Metro

 Court Atkins Group
Example of a large beach style beige two-story wood exterior home design in Charleston

 StoneMill Log & Timber Homes
This glass sunroom / breezeway connects the two sections of this log home.
Mountain style light wood floor sunroom photo in Atlanta
Mountain style light wood floor sunroom photo in Atlanta

 Flavin Architects
Flavin Architects collaborated with Ben Wood Studio Shanghai on the design of this modern house overlooking a blueberry farm. A contemporary design that looks at home in a traditional New England landscape, this house features many environmentally sustainable features including passive solar heat and native landscaping. The house is clad in stucco and natural wood in clear and stained finishes and also features a double height dining room with a double-sided fireplace.
Photo by: Nat Rea Photography

3