
Search results for "Breezeway" in Home Design Ideas

 Loar Home Improvement
Inspiration for a large rustic brown two-story wood exterior home remodel in DC Metro with a mixed material roof
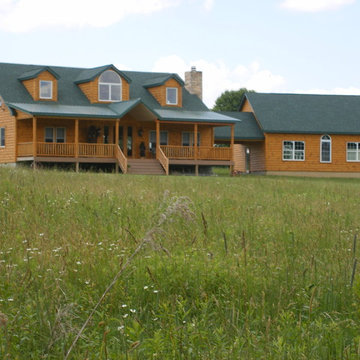 Loar Home Improvement
Inspiration for a large rustic brown two-story wood exterior home remodel in DC Metro with a mixed material roof

Find the right local pro for your project
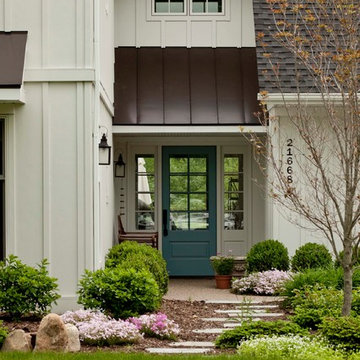

 James McDonald Associate Architects, PC
Greg Hadley
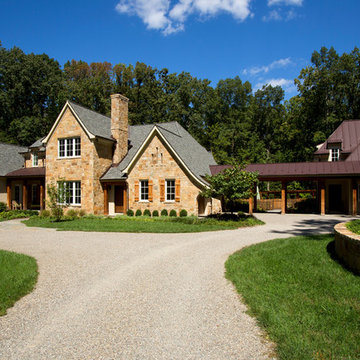

Example of a classic two-story stone exterior home design in DC Metro
Example of a classic two-story stone exterior home design in DC Metro
 C.A. Nelson Architecture Group, LLC

Large ornate beige three-story stone house exterior photo in Dallas with a hip roof and a shingle roof
 North Fork Builders of Montana, Inc.

Hallway - large rustic gray floor hallway idea in Other with brown walls
 BC&J Architecture


The Back Bay House is comprised of two main structures, a nocturnal wing and a daytime wing, joined by a glass gallery space. The daytime wing maintains an informal living arrangement that includes the dining space placed in an intimate alcove, a large country kitchen and relaxing seating area which opens to a classic covered porch and on to the water’s edge. The nocturnal wing houses three bedrooms. The master at the water side enjoys views and sounds of the wildlife and the shore while the two subordinate bedrooms soak in views of the garden and neighboring meadow.
To bookend the scale and mass of the house, a whimsical tower was included to the nocturnal wing. The tower accommodates flex space for a bunk room, office or studio space. Materials and detailing of this house are based on a classic cottage vernacular language found in these sorts of buildings constructed in pre-war north america and harken back to a simpler time and scale. Eastern white cedar shingles, white painted trim and moulding collectively add a layer of texture and richness not found in today’s lexicon of detail. The house is 1,628 sf plus a 228 sf tower and a detached, two car garage which employs massing, detail and scale to allow the main house to read as dominant but not overbearing.
Designed by BC&J Architecture.


 First Light Studio
Ron Blunt Photography
Great room - mid-sized coastal light wood floor great room idea in DC Metro with brown walls
Great room - mid-sized coastal light wood floor great room idea in DC Metro with brown walls

 Walker Coen Lorentzen Architects
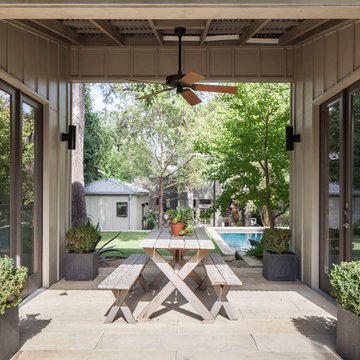
Example of a huge classic brown split-level wood exterior home design in Cedar Rapids
 Brach Design

Example of a trendy concrete floor and gray floor kitchen design in Salt Lake City with flat-panel cabinets, medium tone wood cabinets, blue backsplash, glass sheet backsplash, stainless steel appliances and an island
 Flavin Architects
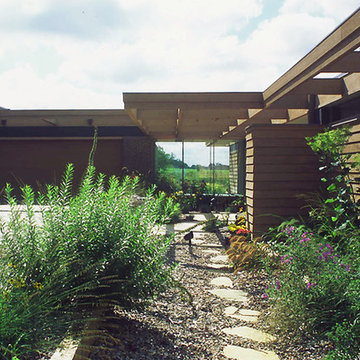

Flavin Architects collaborated with Ben Wood Studio Shanghai on the design of this modern house overlooking a blueberry farm. A contemporary design that looks at home in a traditional New England landscape, this house features many environmentally sustainable features including passive solar heat and native landscaping. The house is clad in stucco and natural wood in clear and stained finishes and also features a double height dining room with a double-sided fireplace.
Photo by: Nat Rea Photography
 Grassi & Associates

Open concept kitchen - country beige floor open concept kitchen idea in San Francisco with an undermount sink, flat-panel cabinets, dark wood cabinets, metallic backsplash, metal backsplash, stainless steel appliances, an island and black countertops

 Peter Vincent Architects
Large country brown two-story wood exterior home idea in San Francisco with a metal roof and a brown roof
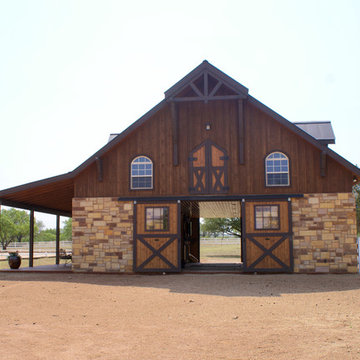
 Barn Pros
This gable barn features all of our premium details in one package. Customized with large dormers to provide a walkout space in the T-style loft, which opens onto the horse stalls below. A wainscot stone wrap, custom accents, handmade doors, and a pine-wrapped breezeway were all chosen to tailor this package. The owner’s addition of stained concrete flooring, two-tone exterior stain treatment and carriage lighting come together for a distinctively European feel.

 Jacob Lilley Architects
Living room - contemporary light wood floor and beige floor living room idea in Boston with white walls, a ribbon fireplace, a stone fireplace and a media wall
7