
Search results for "Brick accent wall" in Home Design Ideas


 Charles Vincent George Architects, Inc.
Residential Addition by Charles Vincent George Architects
Interior Design by Aimee Wertepny
Photographs by Tony Soluri
Example of a trendy open concept living room design in Chicago with a music area, gray walls, a ribbon fireplace and a stone fireplace
Example of a trendy open concept living room design in Chicago with a music area, gray walls, a ribbon fireplace and a stone fireplace

 BwCollier Interior Design, BwC Studio, Inc
Slurried Brick Accents with Hewn Antique Beams.
Example of a large transitional open concept light wood floor family room design in Houston with white walls, a standard fireplace, a brick fireplace and a wall-mounted tv
Example of a large transitional open concept light wood floor family room design in Houston with white walls, a standard fireplace, a brick fireplace and a wall-mounted tv
Find the right local pro for your project

 Ayesha Usman Design
Living room - transitional living room idea in Seattle with white walls, a standard fireplace and a brick fireplace


 Two Hawks Design and Development
Mid-sized arts and crafts light wood floor kitchen/dining room combo photo in Phoenix with gray walls

 O’Hara Interiors
Martha O'Hara Interiors, Interior Design | L. Cramer Builders + Remodelers, Builder | Troy Thies, Photography | Shannon Gale, Photo Styling
Please Note: All “related,” “similar,” and “sponsored” products tagged or listed by Houzz are not actual products pictured. They have not been approved by Martha O’Hara Interiors nor any of the professionals credited. For information about our work, please contact design@oharainteriors.com.



 Dulles Kitchen and Bath
Our kitchen is in the perfect harmony of blue and white.
Kitchen - farmhouse kitchen idea in DC Metro
Kitchen - farmhouse kitchen idea in DC Metro

 Swanson Homes
This warm and rustic home, set in the spacious Lakeview neighborhood, features incredible reclaimed wood accents from the vaulted ceiling beams connecting the great room and dining room to the wood mantel and other accents throughout.

 Interiors Joan and Associates
Inspiration for a contemporary carpeted living room remodel in Omaha with a ribbon fireplace, a wall-mounted tv and beige walls

Mid-sized traditional white one-story brick house exterior idea in Dallas with a hip roof and a shingle roof
 CSJ Remodeling & Design
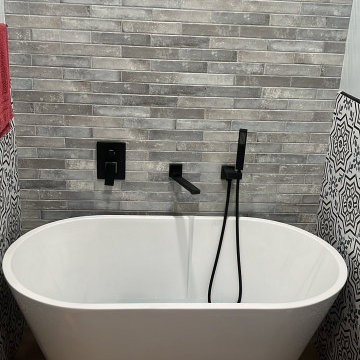
This San Diego bathroom remodeling project features a striking freestanding soaking tub framed by bold pattern and rich texture. The primary feature wall showcases narrow horizontally stacked subway brick tiles in varying shades of distressed gray and blue-slate, creating a handcrafted Zellige-style look. Matte black wall-mounted bath hardware; including a sleek spout, valve controls, and a flexible handheld sprayer provides a sharp modern contrast against the textured tile backdrop.
The tub alcove is flanked by side walls clad in black-and-white geometric patterned Encaustic-style accent tiles, adding an eclectic, bohemian accent. Warm natural wood-look floor tiles anchor the soaking area, bringing balance and organic warmth to the dramatic tile composition.

 Icon Construction & Design
Terry O'Rourke
Inspiration for a mid-sized industrial master dark wood floor and brown floor bedroom remodel with beige walls and no fireplace
Inspiration for a mid-sized industrial master dark wood floor and brown floor bedroom remodel with beige walls and no fireplace

Sponsored
Delaware, OH

Buckeye Basements, Inc.
Central Ohio's Basement Finishing ExpertsBest Of Houzz '13-'21


 DSI-designs
VJ Arizpe
Inspiration for a french country l-shaped eat-in kitchen remodel in Austin with a farmhouse sink, raised-panel cabinets, white cabinets, granite countertops, paneled appliances, brown backsplash, stone tile backsplash and no island
Inspiration for a french country l-shaped eat-in kitchen remodel in Austin with a farmhouse sink, raised-panel cabinets, white cabinets, granite countertops, paneled appliances, brown backsplash, stone tile backsplash and no island

 Anna Berry Design
Jason Krupek Photography
Example of a mid-sized country formal and enclosed medium tone wood floor living room design in Nashville with gray walls, a brick fireplace, a media wall and a standard fireplace
Example of a mid-sized country formal and enclosed medium tone wood floor living room design in Nashville with gray walls, a brick fireplace, a media wall and a standard fireplace

 Katie Scott Design
French country enclosed carpeted living room photo in Houston with beige walls, a standard fireplace, a stone fireplace and no tv



 Kat Nelson Designs
Adding a tile that has a pattern brings so much life to this kitchen. An amazing wood island top is a great mix of textures and style to this eclectic kitchen. Keeping the barstools low but functional keeps the big features of the kitchen at the forefront.

 Five Star Interiors
Wallpaper: York 63353 Estuary
Paint: Egret White Sw 7570
Tile: AMT Treverk White- all 3 sizes- Staggered. Grout: Mapei 93 Warm Gray
Wine Room: See detail C3
Cabinet: Clear Alder- Ebony- Slab Door
Wood top
Tile: AMT Lounge Spritzer 12 x24 Deco Inlay – Horizontal stacked
Grout: Mapei 93 Warm Gray
Photography: Steve Chenn

 Rill Architects
Eric Taylor
Example of a mountain style stone patio design in DC Metro with a fire pit and a pergola
Example of a mountain style stone patio design in DC Metro with a fire pit and a pergola
90