
Search results for "Brick backsplash" in Home Design Ideas

 Gonyea Custom Homes
White kitchen with easy access to dining room. Central island has seating for three with an adjacent dinette area in this great room style kitchen. Photography by Spacecrafting.

 Midtown Custom Homes, LLC
Mid-sized cottage light wood floor and beige floor wet bar photo in Raleigh with an undermount sink, shaker cabinets, white cabinets, marble countertops and brick backsplash
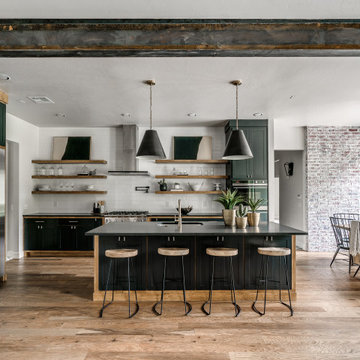
 Micah & Co.
Inspiration for a cottage l-shaped medium tone wood floor and brown floor eat-in kitchen remodel in Oklahoma City with an undermount sink, shaker cabinets, green cabinets, white backsplash, subway tile backsplash, stainless steel appliances, an island and black countertops
Find the right local pro for your project

 Jennifer Gilmer Kitchen & Bath
McLean, Virginia Modern Kitchen design by #JenniferGilmer
See more designs on www.gilmerkitchens.com
Example of a mid-sized trendy galley dark wood floor eat-in kitchen design in DC Metro with light wood cabinets, metallic backsplash, metal backsplash, stainless steel appliances, an island, an integrated sink, flat-panel cabinets and granite countertops
Example of a mid-sized trendy galley dark wood floor eat-in kitchen design in DC Metro with light wood cabinets, metallic backsplash, metal backsplash, stainless steel appliances, an island, an integrated sink, flat-panel cabinets and granite countertops

 Ayelet Designs
click here to see BEFORE photos / AFTER photos http://ayeletdesigns.com/sunnyvale17/
Photos credit to Arnona Oren Photography
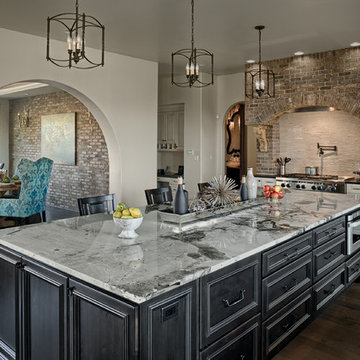
 General Shale
Gorgeous kitchen design featuring "Ironworks" thin brick backsplash application.
Kitchen - modern kitchen idea in Other with an island
Kitchen - modern kitchen idea in Other with an island
 Dwellings Design Group
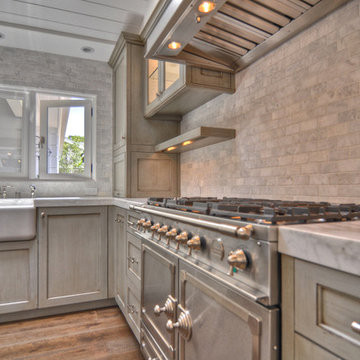
Example of a large country u-shaped medium tone wood floor eat-in kitchen design in Orange County with a farmhouse sink, recessed-panel cabinets, marble countertops, stainless steel appliances, distressed cabinets, gray backsplash, stone tile backsplash and an island


 Beautiful Chaos Interior Design & Styling
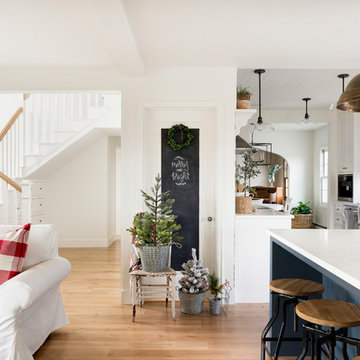
Country u-shaped light wood floor and beige floor eat-in kitchen photo in Minneapolis with a farmhouse sink, white cabinets, white backsplash, brick backsplash, stainless steel appliances, an island and white countertops

 Epic Development
The kitchen of a new Mediterranean/Transitional style home in Atlanta. Features include custom wood cabinetry (Sherwin Williams Elder White) to the ceiling with soft close feature, quartz countertops (Quartzite Calacatta), stone backsplash (3x6 Valentino White Tile), under cabinet lighting, stainless steel farm sink, and DCS stainless steel appliances including 48" gas range, double drawer dishwasher and double door refrigerator. The huge island overlooks the family room and houses the Sharp Microwave Drawer. The wall color is Popular Gray Flat (SW 6071). Designed by Price Residential Design; Built by Epic Development; Interior Design by Mike Horton; Photo by Brian Gassel
 Design Directions

Mid-sized transitional u-shaped brick floor eat-in kitchen photo in Oklahoma City with an undermount sink, shaker cabinets, white cabinets, quartzite countertops, blue backsplash, glass tile backsplash, stainless steel appliances and an island
 THE COTTAGE

Beautiful kitchen with Bentwood Cabinetry and Walker Zanger tile backsplash.Custom copper hood and La Cornue Range by the Kitchen & Bath Cottage in Shreveport, LA
 Rafterhouse
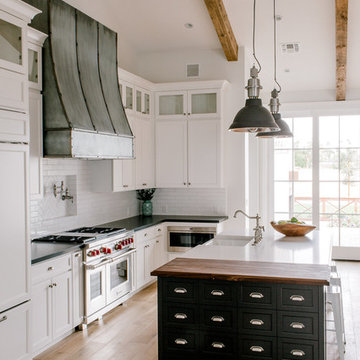
Cottage l-shaped light wood floor open concept kitchen photo in Phoenix with a farmhouse sink, shaker cabinets, white cabinets, quartz countertops, white backsplash, brick backsplash, stainless steel appliances and an island
 La Bella Casa Interior Designs

This 1600+ square foot basement was a diamond in the rough. We were tasked with keeping farmhouse elements in the design plan while implementing industrial elements. The client requested the space include a gym, ample seating and viewing area for movies, a full bar , banquette seating as well as area for their gaming tables - shuffleboard, pool table and ping pong. By shifting two support columns we were able to bury one in the powder room wall and implement two in the custom design of the bar. Custom finishes are provided throughout the space to complete this entertainers dream.


 Design Directions

Inspiration for a mid-sized transitional u-shaped brick floor eat-in kitchen remodel in Oklahoma City with an undermount sink, shaker cabinets, white cabinets, quartzite countertops, blue backsplash, glass tile backsplash and stainless steel appliances
 Judd Builders

Open concept kitchen - mid-sized contemporary u-shaped light wood floor, beige floor and wood ceiling open concept kitchen idea in Other with an undermount sink, flat-panel cabinets, gray cabinets, quartz countertops, white backsplash, quartz backsplash, stainless steel appliances, an island and white countertops

 Richard Krantz Architecture Inc
Large tuscan gray floor enclosed kitchen photo in Orange County with an island, a farmhouse sink, recessed-panel cabinets, medium tone wood cabinets, wood countertops, brown backsplash, stone tile backsplash, colored appliances and brown countertops

 Cook Design House
photos by Callie Hobbs Photography
Eat-in kitchen - mid-sized transitional galley medium tone wood floor and brown floor eat-in kitchen idea in Denver with a farmhouse sink, shaker cabinets, green cabinets, quartz countertops, white backsplash, brick backsplash, stainless steel appliances, a peninsula and white countertops
Eat-in kitchen - mid-sized transitional galley medium tone wood floor and brown floor eat-in kitchen idea in Denver with a farmhouse sink, shaker cabinets, green cabinets, quartz countertops, white backsplash, brick backsplash, stainless steel appliances, a peninsula and white countertops

Sponsored
Fredericksburg, OH

High Point Cabinets
Columbus' Experienced Custom Cabinet Builder | 4x Best of Houzz Winner
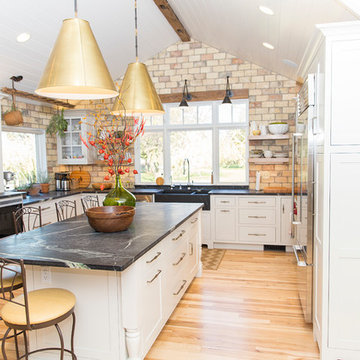
 Washa Remodeling & Design
After Photo-Farmhouse Kitchen
Example of a mid-sized cottage u-shaped light wood floor and brown floor eat-in kitchen design in Other with a double-bowl sink, recessed-panel cabinets, white cabinets, granite countertops, beige backsplash, brick backsplash, stainless steel appliances and an island
Example of a mid-sized cottage u-shaped light wood floor and brown floor eat-in kitchen design in Other with a double-bowl sink, recessed-panel cabinets, white cabinets, granite countertops, beige backsplash, brick backsplash, stainless steel appliances and an island
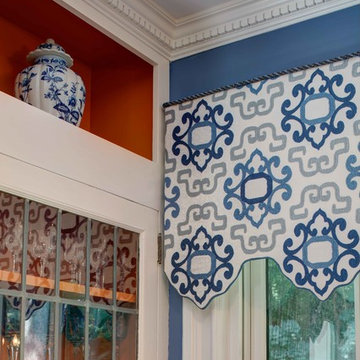
 Tracey Stephens Design, LLC
Wing Wong/Memories TTL
Inspiration for a mid-sized transitional u-shaped slate floor and gray floor eat-in kitchen remodel in New York with a farmhouse sink, recessed-panel cabinets, white cabinets, marble countertops, white backsplash, brick backsplash, paneled appliances and a peninsula
Inspiration for a mid-sized transitional u-shaped slate floor and gray floor eat-in kitchen remodel in New York with a farmhouse sink, recessed-panel cabinets, white cabinets, marble countertops, white backsplash, brick backsplash, paneled appliances and a peninsula

 Tell Projects
Example of a mid-sized cottage u-shaped light wood floor and beige floor eat-in kitchen design in Houston with an undermount sink, shaker cabinets, turquoise cabinets, quartz countertops, brown backsplash, brick backsplash, stainless steel appliances, an island and white countertops
120