
Search results for "Brick backsplash" in Home Design Ideas
 New Image Construction
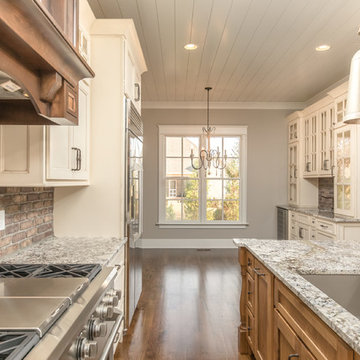
Inspiration for a mid-sized craftsman single-wall dark wood floor eat-in kitchen remodel in Other with an undermount sink, recessed-panel cabinets, white cabinets, granite countertops, red backsplash, brick backsplash, stainless steel appliances and an island
 McCabe Design & Interiors

Photography: 360hometours.ca
A Charming Cape Cod Home in West Vancouver underwent a full renovation and redesign by Tina McCabe of McCabe Design & Interiors. The homeowners wanted to keep the original character of the home whilst giving their home a complete makeover. The kitchen space was expanded by opening up the kitchen and dining room, adding French doors off the kitchen to a new deck, and moving the powder room as much as the existing plumbing allowed. A custom kitchen design with custom cabinets and storage was created. A custom "princess bathroom" was created by adding more floor space from the adjacent bedroom and hallway, designing custom millworker, and specifying equisite tile from New Jersey. The home also received refinished hardwood floors, new moulding and millwork, pot lights throughout and custom lighting fixtures, wainscotting, and a new coat of paint. Finally, the laundry was moved upstairs from the basement for ease of use.
 KraftMaster Renovations

Glass cabinet displays allow homeowners to organize and display valuables that would otherwise be hidden behind cabinet doors. It gives kitchens a personal touch to be able to see the cooking ware, glasses or plates through the glass.
Blackstock Photography
Find the right local pro for your project
 Mullins Design Group
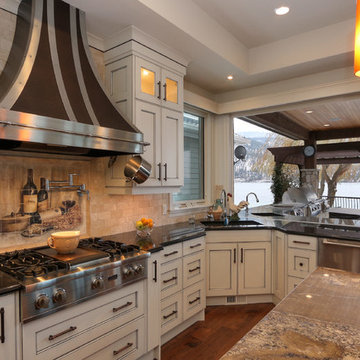
Example of a classic medium tone wood floor and brown floor kitchen design in Vancouver with an undermount sink, shaker cabinets, white cabinets, beige backsplash, stainless steel appliances and an island

 Ritchie Building Company
Inspiration for a mid-sized transitional l-shaped medium tone wood floor and brown floor eat-in kitchen remodel in Wichita with a farmhouse sink, recessed-panel cabinets, white cabinets, wood countertops, red backsplash, brick backsplash, stainless steel appliances and an island

 K4 Cabinetry
Inspiration for a large timeless u-shaped ceramic tile and beige floor eat-in kitchen remodel in Salt Lake City with an undermount sink, raised-panel cabinets, dark wood cabinets, granite countertops, beige backsplash, brick backsplash, stainless steel appliances, an island and beige countertops
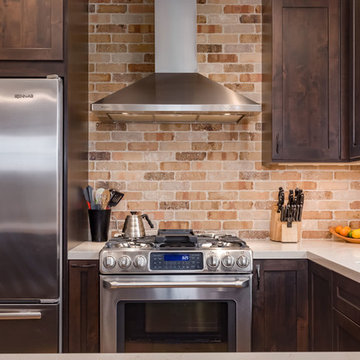
 Talmadge Construction, Inc.
The natural stone backsplash in this kitchen wraps around the corner and extends behind the stove top and range hood. This natural stone wall brings tremendous character and personality to this farmhouse style kitchen. The stainless steel appliances, including the oven, stove top and range hood, and to the contemporary look and offer convenient options for cooking in this great space.

Sponsored
Columbus, OH

Wannemacher Interiors
Customized Award-Winning Interior Design Solutions in Franklin Cnty OH
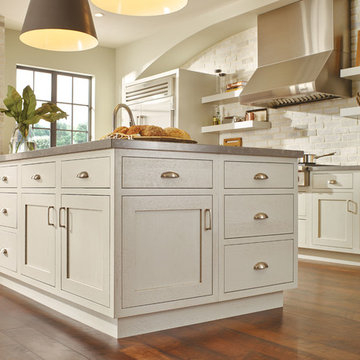
 HEP Sales
Large transitional single-wall dark wood floor and brown floor eat-in kitchen photo in New York with an undermount sink, shaker cabinets, white cabinets, beige backsplash, brick backsplash, stainless steel appliances, an island and gray countertops
 JL Rowley Contracting Inc.

Seated home bar - mid-sized rustic single-wall dark wood floor and brown floor seated home bar idea in Phoenix with glass-front cabinets, dark wood cabinets, wood countertops, multicolored backsplash, brick backsplash and brown countertops
 Dutch Design Cabinetry - Phoenix, Arizona
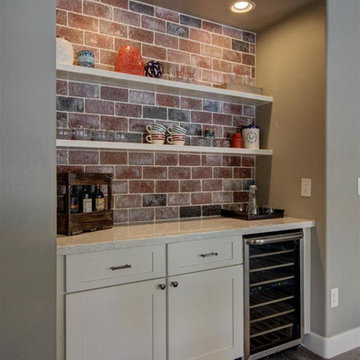
Large trendy l-shaped porcelain tile home bar photo in Phoenix with an undermount sink, shaker cabinets, white cabinets, quartzite countertops and white backsplash
 Jilco Kitchen and Bath

Cabinetry (Eudora, Harmony Door Style, Perimeter: Bright White Finish, Island: Willow Gray with Brush Gray Glaze)
Hardware (Berenson, Polished Nickel)
 Renovate Paint and Design
Renovate Paint and Design
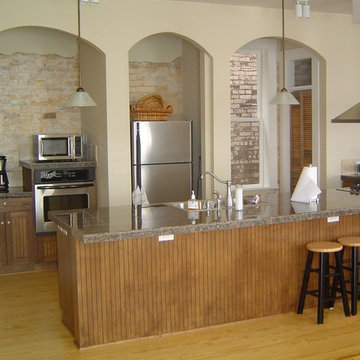
Large trendy l-shaped light wood floor and beige floor open concept kitchen photo in Austin with a double-bowl sink, flat-panel cabinets, light wood cabinets, granite countertops, stainless steel appliances, an island, beige backsplash and brick backsplash
Large trendy l-shaped light wood floor and beige floor open concept kitchen photo in Austin with a double-bowl sink, flat-panel cabinets, light wood cabinets, granite countertops, stainless steel appliances, an island, beige backsplash and brick backsplash

 BK Hudson Custom Builders
Eat-in kitchen - large country u-shaped concrete floor and gray floor eat-in kitchen idea in Austin with an undermount sink, recessed-panel cabinets, white cabinets, wood countertops, red backsplash, brick backsplash, stainless steel appliances, an island and brown countertops


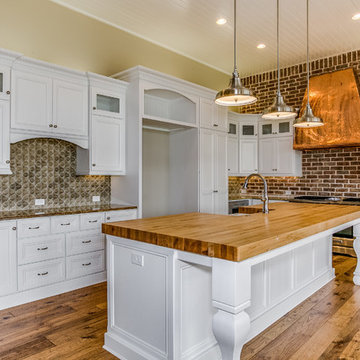 Ritchie Building Company
White cabinets
Example of a mid-sized transitional l-shaped medium tone wood floor and brown floor eat-in kitchen design in Wichita with a farmhouse sink, recessed-panel cabinets, white cabinets, wood countertops, red backsplash, brick backsplash, stainless steel appliances and an island
Example of a mid-sized transitional l-shaped medium tone wood floor and brown floor eat-in kitchen design in Wichita with a farmhouse sink, recessed-panel cabinets, white cabinets, wood countertops, red backsplash, brick backsplash, stainless steel appliances and an island
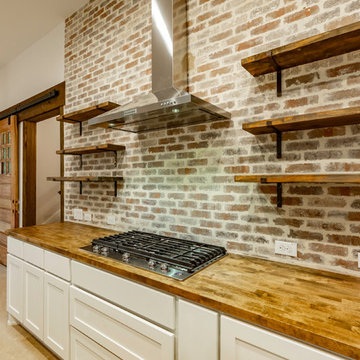 BK Hudson Custom Builders
Large farmhouse u-shaped concrete floor and gray floor eat-in kitchen photo in Austin with an undermount sink, recessed-panel cabinets, white cabinets, wood countertops, red backsplash, brick backsplash, stainless steel appliances, an island and brown countertops
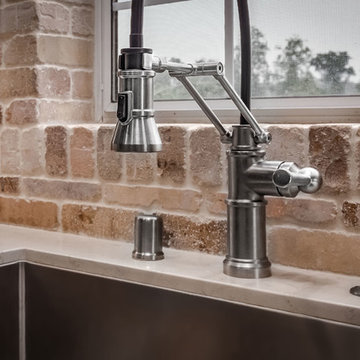 Talmadge Construction, Inc.
The industrial brushed nickel faucet is a functional and stylish addition to this contemporary kitchen. The large undermount sink allows for expanded space for washing dishes and preparing food.
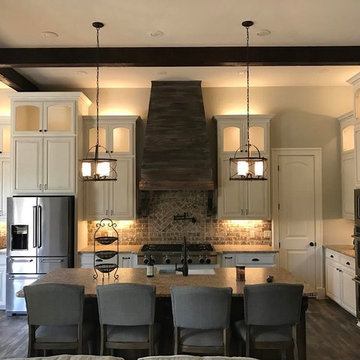
 Scott E. Redfearn, Inc.
Kitchen - large cottage l-shaped porcelain tile kitchen idea in New Orleans with a farmhouse sink, raised-panel cabinets, white cabinets, subway tile backsplash, stainless steel appliances and an island

Sponsored
Delaware, OH

Buckeye Basements, Inc.
Central Ohio's Basement Finishing ExpertsBest Of Houzz '13-'21

 UCS Kitchen Design
Inspiration for a large country l-shaped porcelain tile and beige floor enclosed kitchen remodel in DC Metro with a farmhouse sink, raised-panel cabinets, white cabinets, granite countertops, red backsplash, brick backsplash, stainless steel appliances and an island

 Kate Maloney Interior Design
Inspiration for a large victorian l-shaped medium tone wood floor and brown floor kitchen remodel in Boston with an undermount sink, raised-panel cabinets, dark wood cabinets, concrete countertops, red backsplash, brick backsplash, stainless steel appliances and an island
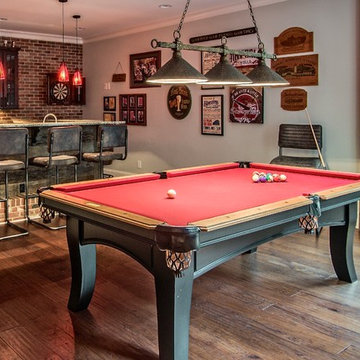
 Rebecca B Interior Design
Lower level pub and pool room. Used reclaimed wood as well as brick and warm lighting to create this cool hangout.
Game room - mid-sized rustic enclosed dark wood floor and brown floor game room idea in Charlotte with gray walls, a standard fireplace, a stone fireplace and a wall-mounted tv
Game room - mid-sized rustic enclosed dark wood floor and brown floor game room idea in Charlotte with gray walls, a standard fireplace, a stone fireplace and a wall-mounted tv
123