
Search results for "Brick backsplash" in Home Design Ideas

 Kircher Design & Build

Example of a large transitional galley porcelain tile and brown floor seated home bar design in Other with an undermount sink, shaker cabinets, dark wood cabinets, granite countertops and brick backsplash

 Enfort Homes
Enfort Homes - 2019
Home bar - large country medium tone wood floor home bar idea in Seattle with shaker cabinets, gray cabinets, white backsplash, brick backsplash and white countertops
Home bar - large country medium tone wood floor home bar idea in Seattle with shaker cabinets, gray cabinets, white backsplash, brick backsplash and white countertops
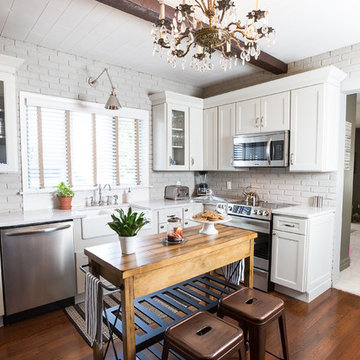
 Mariotti Building Products
Inspiration for a large rustic l-shaped dark wood floor and brown floor enclosed kitchen remodel in Other with a farmhouse sink, recessed-panel cabinets, white cabinets, quartzite countertops, gray backsplash, stainless steel appliances, an island and subway tile backsplash
Find the right local pro for your project

 Sligh Cabinets Inc.
©2018 Sligh Cabinets, Inc. | Custom Cabinetry by Sligh Cabinets, Inc. | Countertops by Presidio Tile & Stone
Eat-in kitchen - large eclectic u-shaped porcelain tile and multicolored floor eat-in kitchen idea in San Luis Obispo with a double-bowl sink, shaker cabinets, blue cabinets, multicolored backsplash, brick backsplash, two islands and gray countertops
Eat-in kitchen - large eclectic u-shaped porcelain tile and multicolored floor eat-in kitchen idea in San Luis Obispo with a double-bowl sink, shaker cabinets, blue cabinets, multicolored backsplash, brick backsplash, two islands and gray countertops
 Beautiful Chaos Interior Design & Styling

Cottage light wood floor and beige floor eat-in kitchen photo in Minneapolis with a farmhouse sink, white cabinets, brick backsplash, stainless steel appliances, an island and white countertops
 Roughing It In Style

Large mountain style u-shaped light wood floor eat-in kitchen photo in Other with flat-panel cabinets, light wood cabinets, granite countertops, beige backsplash, stone tile backsplash, black appliances and no island

 Adrienne DeRosa
Tucked neatly into an existing bay of the barn, the open kitchen is a comfortable hub of the home. Rather than create a solid division between the kitchen and the children's TV area, Franklin finished only the lower portion of the post-and-beam supports.
The ladder is one of the original features of the barn that Franklin could not imagine ever removing. Cleverly integrated into the support post, its original function allowed workers to climb above large haystacks and pick and toss hay down a chute to the feeding area below. Franklin's children, 10 and 14, also enjoy this aspect of their home. "The kids and their friends run, slide, climb up the ladder and have a ton of fun," he explains, "It’s a barn! It is a place to share with friends and family."
Adrienne DeRosa Photography


 Uniik Design

Inspiration for a mid-sized contemporary single-wall carpeted and beige floor wet bar remodel in Calgary with an undermount sink, shaker cabinets, blue cabinets and quartz countertops
 Odell Construction Inc.

Full First Floor Renovation designed and constructed by Odell Construction. Complete with custom cabinets, Cambria counter tops, recessed shelving, and custom dog feeding station.


 Coats Homes
Open concept kitchen - large transitional galley light wood floor and brown floor open concept kitchen idea in Dallas with shaker cabinets, light wood cabinets, stainless steel appliances, an island, a farmhouse sink, marble countertops, window backsplash and gray countertops
 Wyrick Residential Design
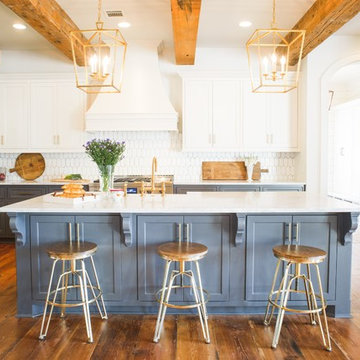
Large transitional l-shaped medium tone wood floor and brown floor kitchen photo in Houston with a farmhouse sink, recessed-panel cabinets, gray cabinets, marble countertops, white backsplash, ceramic backsplash, stainless steel appliances, an island and white countertops
 Tyler Karu Design + Interiors

A beach house inspired by its surroundings and elements. Doug fir accents salvaged from the original structure and a fireplace created from stones pulled from the beach. Laid-back living in vibrant surroundings. A collaboration with Kevin Browne Architecture and Sylvain and Sevigny. Photos by Erin Little.

Sponsored
Westerville, OH

Custom Home Works
Franklin County's Award-Winning Design, Build and Remodeling Expert
 Russell Home Builders
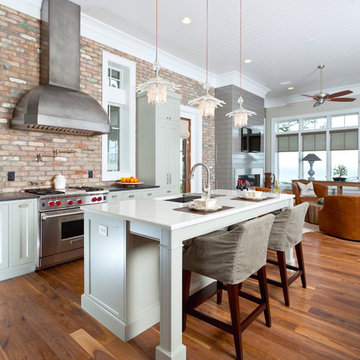
Elegant open concept kitchen photo in Miami with an undermount sink, recessed-panel cabinets, white cabinets and stainless steel appliances

 Lisa Michael Interiors
Fireplace remodeled to include a chase wall for electric for the new floating shelves and wrap around counter space. Fireplace remodeled in a white washed brick veneer.

 Fireclay Tile
This farmhouse kitchen backsplash in a grey brick herringbone pattern transforms a 200-year-old home into rustic and homey retreat. Love farmhouse style? Try our glazed thin Brick colors today: https://www.fireclaytile.com/samples/brick
TILE SHOWN
Glazed Thin Brick in Klamath

 Rockwood Cabinetry
Built by Cornerstone Construction Services LLC
David Papazian Photography
Example of a large urban l-shaped medium tone wood floor and brown floor seated home bar design in Portland with an undermount sink, dark wood cabinets, wood countertops, brick backsplash and brown countertops
Example of a large urban l-shaped medium tone wood floor and brown floor seated home bar design in Portland with an undermount sink, dark wood cabinets, wood countertops, brick backsplash and brown countertops

Sponsored
Sunbury, OH

J.Holderby - Renovations
Franklin County's Leading General Contractors - 2X Best of Houzz!
 Beautiful Chaos Interior Design & Styling
Farmhouse u-shaped light wood floor and beige floor eat-in kitchen photo in Minneapolis with a farmhouse sink, white cabinets, white backsplash, brick backsplash, stainless steel appliances, an island and white countertops
 Castle Harbour homes
John Sciarrino

Example of an island style beige one-story exterior home design in Miami with a hip roof
Example of an island style beige one-story exterior home design in Miami with a hip roof

 THE COTTAGE
French Country Cabinetry by Bentwood Cabinetry.
Photography by Mary Ann Elston
Inspiration for a french country galley brick floor eat-in kitchen remodel in New Orleans with raised-panel cabinets, medium tone wood cabinets, beige backsplash, stone tile backsplash, paneled appliances, an undermount sink and granite countertops
Inspiration for a french country galley brick floor eat-in kitchen remodel in New Orleans with raised-panel cabinets, medium tone wood cabinets, beige backsplash, stone tile backsplash, paneled appliances, an undermount sink and granite countertops
124