
Search results for "Brick backsplash" in Home Design Ideas
 Mansfield Custom Homes

Best use of the space under stairs? How about a beautiful brick cased wine cellar!
Large elegant single-wall beige floor wet bar photo in Dallas with no sink, glass-front cabinets, brown cabinets, laminate countertops, beige backsplash, brick backsplash and beige countertops
Large elegant single-wall beige floor wet bar photo in Dallas with no sink, glass-front cabinets, brown cabinets, laminate countertops, beige backsplash, brick backsplash and beige countertops
 Solid Rock Concrete Design

Large mountain style l-shaped light wood floor and beige floor eat-in kitchen photo in Philadelphia with glass-front cabinets, black cabinets, concrete countertops, red backsplash, brick backsplash, stainless steel appliances and a peninsula
 Woodharbor Kitchen & Bath

Woodharbor Custom Cabinetry in Old Sage Green finish.
Inspiration for a mid-sized farmhouse u-shaped light wood floor kitchen remodel in Other with a farmhouse sink, shaker cabinets, green cabinets, granite countertops, multicolored backsplash, stone tile backsplash, stainless steel appliances and an island
Inspiration for a mid-sized farmhouse u-shaped light wood floor kitchen remodel in Other with a farmhouse sink, shaker cabinets, green cabinets, granite countertops, multicolored backsplash, stone tile backsplash, stainless steel appliances and an island
Find the right local pro for your project
 Ritchie Building Company
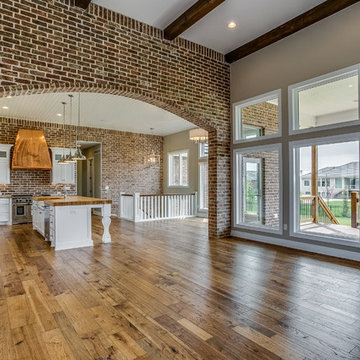
Mid-sized transitional l-shaped medium tone wood floor and brown floor eat-in kitchen photo in Wichita with a farmhouse sink, recessed-panel cabinets, white cabinets, wood countertops, red backsplash, brick backsplash, stainless steel appliances and an island
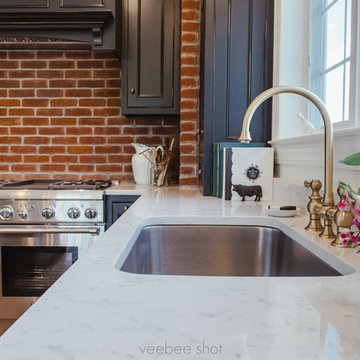
 The Working Kitchen, Ltd.
Photo: Vicki Bodine
Eat-in kitchen - large traditional l-shaped light wood floor eat-in kitchen idea in New York with an undermount sink, beaded inset cabinets, black cabinets, white backsplash, stainless steel appliances, an island, stone slab backsplash and marble countertops
Eat-in kitchen - large traditional l-shaped light wood floor eat-in kitchen idea in New York with an undermount sink, beaded inset cabinets, black cabinets, white backsplash, stainless steel appliances, an island, stone slab backsplash and marble countertops
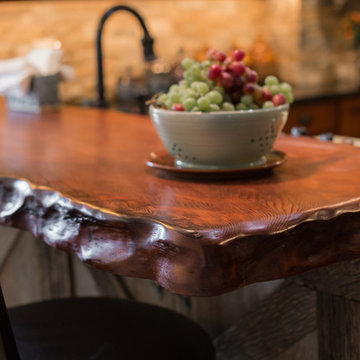
 Dakota Dawn Delineation
Nina Lea Photography
Example of a mid-sized mountain style u-shaped medium tone wood floor enclosed kitchen design in Philadelphia with a farmhouse sink, raised-panel cabinets, medium tone wood cabinets, soapstone countertops, gray backsplash, stone tile backsplash, stainless steel appliances and a peninsula
Example of a mid-sized mountain style u-shaped medium tone wood floor enclosed kitchen design in Philadelphia with a farmhouse sink, raised-panel cabinets, medium tone wood cabinets, soapstone countertops, gray backsplash, stone tile backsplash, stainless steel appliances and a peninsula
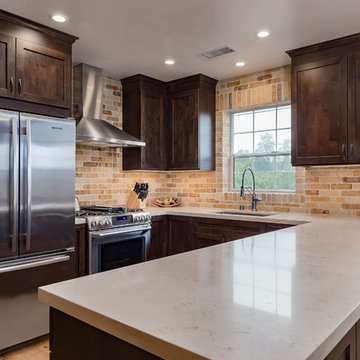
 Talmadge Construction, Inc.
The kitchen features dark stained wood cabinetry in a shaker style. The stainless steel appliances fit in nicely with the contemporary look. The medium-grained hardwood floor and the natural stone backsplash add a wonderful dash of color in this space.

Sponsored
Columbus, OH
Free consultation for landscape design!

Peabody Landscape Group
Franklin County's Reliable Landscape Design & Contracting
 Ritchie Building Company
Eat-in kitchen - mid-sized transitional l-shaped medium tone wood floor and brown floor eat-in kitchen idea in Wichita with a farmhouse sink, recessed-panel cabinets, white cabinets, wood countertops, red backsplash, brick backsplash, stainless steel appliances and an island
 Ridgeline Construction Group, Inc
Inspiro 8 Studios

Wet bar - transitional u-shaped medium tone wood floor wet bar idea in Other with an undermount sink, dark wood cabinets, quartzite countertops and brick backsplash
Wet bar - transitional u-shaped medium tone wood floor wet bar idea in Other with an undermount sink, dark wood cabinets, quartzite countertops and brick backsplash
 The Phinery

Example of a huge trendy u-shaped medium tone wood floor open concept kitchen design in Seattle with a farmhouse sink, shaker cabinets, white cabinets, quartzite countertops, red backsplash, brick backsplash, stainless steel appliances and an island

 Kitchen & Bath Concepts
This dark and dated feeling kitchen and bar were completely renovated for this multi-generational global family. By re-configuring the space and incorporating the bar, removing several heavy columns and a wall, it made the kitchen open and accessible to the adjacent rooms and visible from the front door. Everything was lightened and brightened with new cabinetry, counter tops, appliances, flooring, paint, better windows, electrical and lighting. The old range top and down draft were enclosed in a massive brick structure, with no prep space, by removing it and centering the new range on the wall with a custom hood and full height stone back splash, a stunning focal point was created. The position of other key appliances and plumbing were moved or added to create several work stations throughout the large space, such as the refrigeration, full prep sink, coffee bar, baking station, cocktail bar and clean up island. Another special feature of this kitchen was roll out table from the end of the serving island.
Specialty features include:
A roll out table for eating, prep or serving; coffee bar and drink service area with beverage center; full size prep sink adjacent to refrigeration and cooking areas; steam oven and baking station; microwave/warming drawer; dual fuel range with double ovens, 6 burners and a griddle top; two separate islands, one for serving large family meals, one for clean up; specialty spice storage inserts and pull outs; corner turn outs for large items; two double pull outs for trash and recycling; stacked cabinetry with glass display at the top to take advantage of the 14' ceilings.
 Blackband Design
Kitchen

Large transitional l-shaped light wood floor open concept kitchen photo in Orange County with a farmhouse sink, shaker cabinets, white cabinets, marble countertops, white backsplash, brick backsplash, stainless steel appliances and an island
Large transitional l-shaped light wood floor open concept kitchen photo in Orange County with a farmhouse sink, shaker cabinets, white cabinets, marble countertops, white backsplash, brick backsplash, stainless steel appliances and an island
 Soda Pop Design Inc.
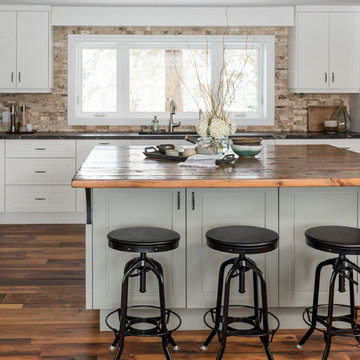
Custom design by Cynthia Soda of Soda Pop Design Inc. in Toronto, Canada. Photography by Stephani Buchman Photography.
Open concept kitchen - large transitional l-shaped dark wood floor open concept kitchen idea in Toronto with recessed-panel cabinets, white cabinets, beige backsplash, stone tile backsplash, an island, an undermount sink and wood countertops
Open concept kitchen - large transitional l-shaped dark wood floor open concept kitchen idea in Toronto with recessed-panel cabinets, white cabinets, beige backsplash, stone tile backsplash, an island, an undermount sink and wood countertops


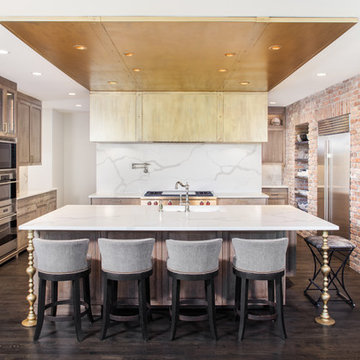
 Clarissa at Lee Douglas Interiors
Open concept kitchen - eclectic galley dark wood floor and brown floor open concept kitchen idea in Omaha with recessed-panel cabinets, light wood cabinets, white backsplash, black appliances and an island

 Chapman Design Group, Inc.
Originally Built in 1903, this century old farmhouse located in Powdersville, SC fortunately retained most of its original materials and details when the client purchased the home. Original features such as the Bead Board Walls and Ceilings, Horizontal Panel Doors and Brick Fireplaces were meticulously restored to the former glory allowing the owner’s goal to be achieved of having the original areas coordinate seamlessly into the new construction.

 Trillium Enterprises, INC.
Windows and doors line this adobe hallway. © Holly Lepere
Hallway - large mediterranean terra-cotta tile hallway idea in Santa Barbara with white walls
Hallway - large mediterranean terra-cotta tile hallway idea in Santa Barbara with white walls

 CARNEMARK design + build
Dark vertical grain cabinetry adds height to this galley kitchen. The cleaning zone’s sink, dishwasher, and trash/recycling center line the exposed brick wall, while the opposite wall integrates a fridge, two ovens, and pantry. In between, the elongated white island features a cooktop, microwave drawer, and sleek stainless hood with ample room to prep or pull up a stool.

Sponsored
Columbus, OH

Trish Takacs Design
Award Winning & Highly Skilled Kitchen & Bath Designer in Columbus
 Fireclay Tile
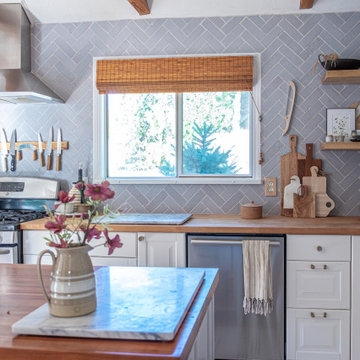
This farmhouse kitchen backsplash in a grey brick herringbone pattern transforms a 200-year-old home into rustic and homey retreat. Love farmhouse style? Try our glazed thin Brick colors today: https://www.fireclaytile.com/samples/brick
TILE SHOWN
Glazed Thin Brick in Klamath
 Dakota Dawn Delineation
Nina Lea Photography
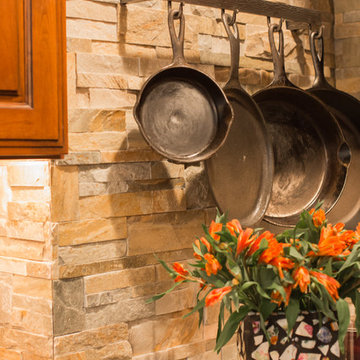
Example of a mid-sized mountain style kitchen design in Philadelphia
Example of a mid-sized mountain style kitchen design in Philadelphia
 Southern Design & Remodeling
Rosa Moreno
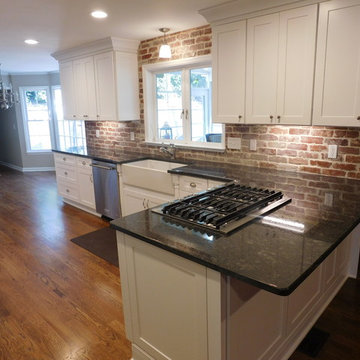
Inspiration for a mid-sized eclectic l-shaped medium tone wood floor open concept kitchen remodel in Atlanta with a farmhouse sink, shaker cabinets, white cabinets, granite countertops, red backsplash, stainless steel appliances and a peninsula
Inspiration for a mid-sized eclectic l-shaped medium tone wood floor open concept kitchen remodel in Atlanta with a farmhouse sink, shaker cabinets, white cabinets, granite countertops, red backsplash, stainless steel appliances and a peninsula
121