
Search results for "Brick backsplash" in Home Design Ideas
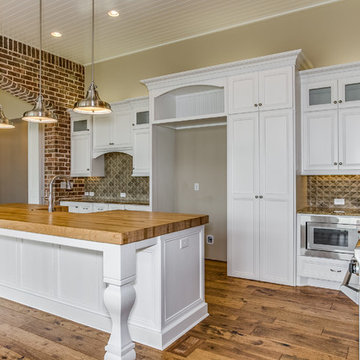
 Ritchie Building Company
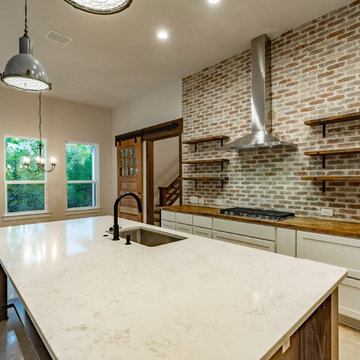
Mid-sized transitional l-shaped medium tone wood floor and brown floor eat-in kitchen photo in Wichita with a farmhouse sink, recessed-panel cabinets, white cabinets, wood countertops, red backsplash, brick backsplash, stainless steel appliances and an island
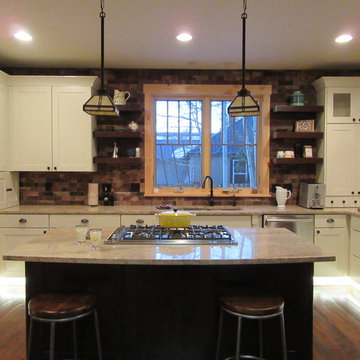
 Mountain + Beach Interiors - Schonewill Int'l
Modern craftsman style soft white painted cabinets. Walnut colored stained cabinets for the island and desk area. Open walnut display shelving flanking the sink for the owners pottery collection. Cook book niche. Fully enclosed pantry off the island and easy access to the large dining room and adjacent family room. The island and the counter bar overhang allows for additional seating. New bar stools of steel and dark stained mango wood were a fun addition. Stone granite counters on the lighter side and a new white quartzite and steel dining table complete this space.
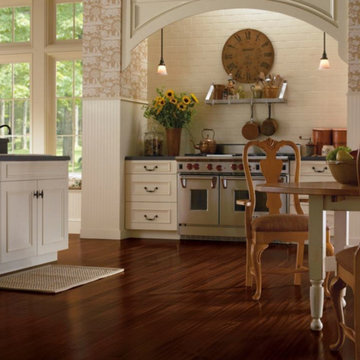
 Floor to Ceiling
Eat-in kitchen - mid-sized traditional dark wood floor eat-in kitchen idea in Other with an undermount sink, recessed-panel cabinets, white cabinets, solid surface countertops, white backsplash, brick backsplash, stainless steel appliances and an island
Find the right local pro for your project

 Metro Contractors & Potter Co design
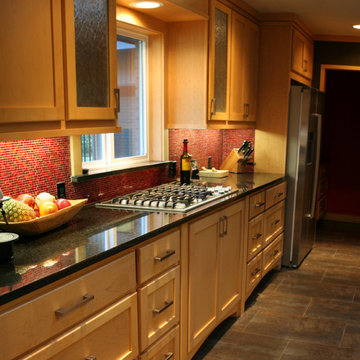
Open concept kitchen - mid-sized transitional u-shaped ceramic tile open concept kitchen idea in Oklahoma City with a double-bowl sink, recessed-panel cabinets, light wood cabinets, marble countertops, red backsplash, mosaic tile backsplash, stainless steel appliances and an island
 Black's Paint & Floor Covering

Mid-sized minimalist porcelain tile and gray floor eat-in kitchen photo in Other with an undermount sink, flat-panel cabinets, light wood cabinets, quartz countertops, beige backsplash, brick backsplash, black appliances and no island
 HEP Sales
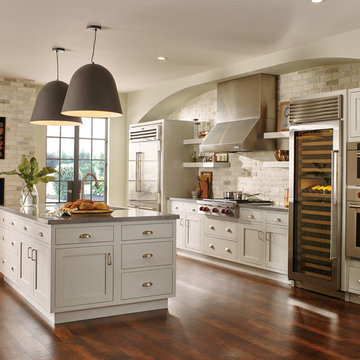
Large transitional single-wall dark wood floor and brown floor eat-in kitchen photo in New York with an undermount sink, shaker cabinets, white cabinets, beige backsplash, brick backsplash, stainless steel appliances, an island and gray countertops
 BK Hudson Custom Builders
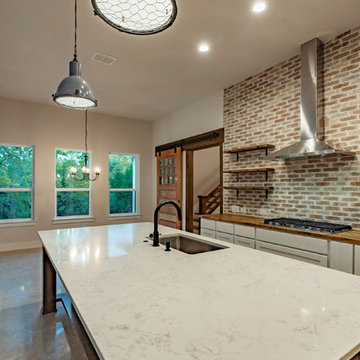
Inspiration for a large country u-shaped concrete floor and gray floor eat-in kitchen remodel in Austin with an undermount sink, recessed-panel cabinets, white cabinets, wood countertops, red backsplash, brick backsplash, stainless steel appliances, an island and brown countertops

Sponsored
Columbus, OH

Hope Restoration & General Contracting
Columbus Design-Build, Kitchen & Bath Remodeling, Historic Renovations
 Clarice Zusky
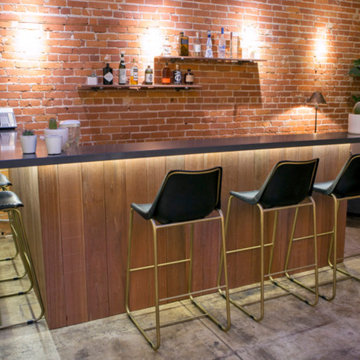
Example of a mid-sized urban l-shaped concrete floor and gray floor seated home bar design in Los Angeles with open cabinets, solid surface countertops and brick backsplash
 BK Hudson Custom Builders
Eat-in kitchen - large cottage u-shaped concrete floor and gray floor eat-in kitchen idea in Austin with an undermount sink, recessed-panel cabinets, white cabinets, wood countertops, red backsplash, brick backsplash, stainless steel appliances, an island and brown countertops
 Metro Contractors & Potter Co design
Mid-sized transitional u-shaped ceramic tile open concept kitchen photo in Oklahoma City with a double-bowl sink, recessed-panel cabinets, light wood cabinets, marble countertops, red backsplash, mosaic tile backsplash, stainless steel appliances and an island
 Jilco Kitchen and Bath

Cabinetry (Eudora, Harmony Door Style, Perimeter: Bright White Finish, Island: Willow Gray with Brush Gray Glaze)
Hardware (Berenson, Polished Nickel)
 Weatherwell Elite - Aluminum Shutters

Weatherwell Elite aluminum shutters create flexibility in both space and security. Pictured here, you see custom multifold panels framing an inviting fireplace, creating versatility to keep in warm air or create airflow during the warm weather months.
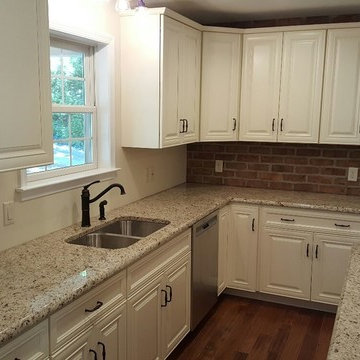
 Zimmerman Homes
Inspiration for a mid-sized transitional l-shaped medium tone wood floor open concept kitchen remodel in Orange County with a double-bowl sink, raised-panel cabinets, white cabinets, granite countertops, red backsplash, brick backsplash, stainless steel appliances and an island


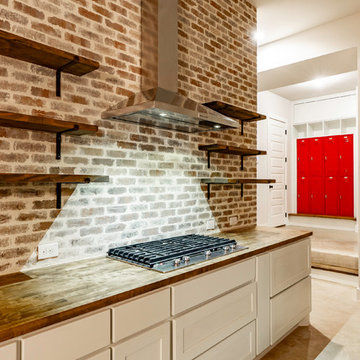 BK Hudson Custom Builders
Eat-in kitchen - large cottage u-shaped concrete floor and gray floor eat-in kitchen idea in Austin with an undermount sink, recessed-panel cabinets, white cabinets, wood countertops, red backsplash, brick backsplash, stainless steel appliances, an island and brown countertops
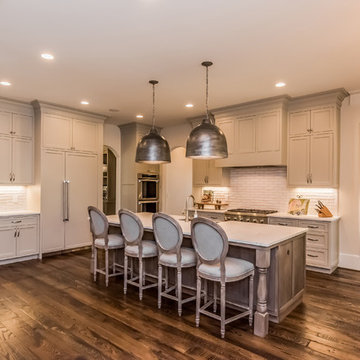
 Hask Custom Homes
Open concept kitchen - large transitional l-shaped dark wood floor open concept kitchen idea in Atlanta with shaker cabinets, gray cabinets, marble countertops, white backsplash, stone tile backsplash, stainless steel appliances, an island and a farmhouse sink

 Susan Ferguson
Kitchen - large transitional porcelain tile and brown floor kitchen idea in Tampa with an undermount sink, recessed-panel cabinets, dark wood cabinets, granite countertops, brown backsplash, brick backsplash, stainless steel appliances and an island
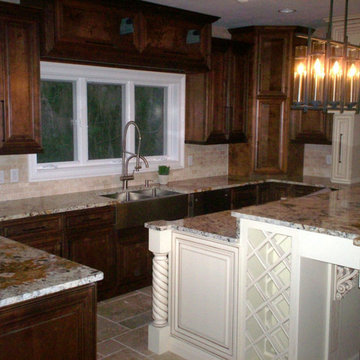
 L&R Tile Design and Contractor Services
Inspiration for a large timeless u-shaped enclosed kitchen remodel in Orlando with a double-bowl sink, raised-panel cabinets, dark wood cabinets, granite countertops, red backsplash, brick backsplash, an island and brown countertops

Sponsored
Columbus, OH
Hope Restoration & General Contracting
Columbus Design-Build, Kitchen & Bath Remodeling, Historic Renovations
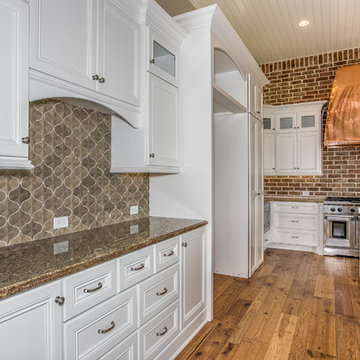 Ritchie Building Company
Inspiration for a mid-sized transitional l-shaped medium tone wood floor and brown floor eat-in kitchen remodel in Wichita with a farmhouse sink, recessed-panel cabinets, white cabinets, wood countertops, red backsplash, brick backsplash, stainless steel appliances and an island
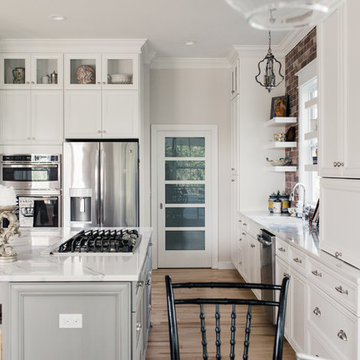 Jilco Kitchen and Bath
Cabinetry (Eudora, Harmony Door Style, Perimeter: Bright White Finish, Island: Willow Gray with Brush Gray Glaze)
Hardware (Berenson, Polished Nickel)
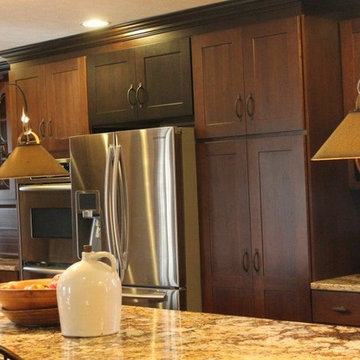
 Graves Lumber
Inspiration for a rustic dark wood floor and brown floor enclosed kitchen remodel in Cleveland with an undermount sink, shaker cabinets, brown cabinets, granite countertops, brown backsplash, brick backsplash, stainless steel appliances and an island
129