
Search results for "Brick backsplash" in Home Design Ideas
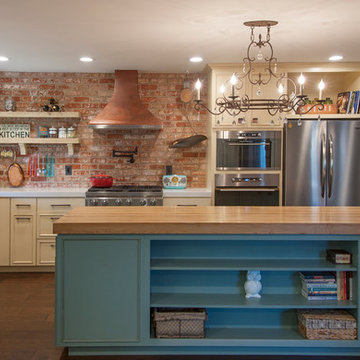
 Ayelet Designs
click here to see BEFORE photos / AFTER photos
Mid-sized eclectic l-shaped medium tone wood floor open concept kitchen photo in San Francisco with a farmhouse sink, quartz countertops, red backsplash, stainless steel appliances, an island, recessed-panel cabinets and beige cabinets
Mid-sized eclectic l-shaped medium tone wood floor open concept kitchen photo in San Francisco with a farmhouse sink, quartz countertops, red backsplash, stainless steel appliances, an island, recessed-panel cabinets and beige cabinets

 Retrospect Water & Light
Mid-sized ornate u-shaped light wood floor and brown floor eat-in kitchen photo in Salt Lake City with a drop-in sink, recessed-panel cabinets, black cabinets, marble countertops, white backsplash, subway tile backsplash, stainless steel appliances and an island
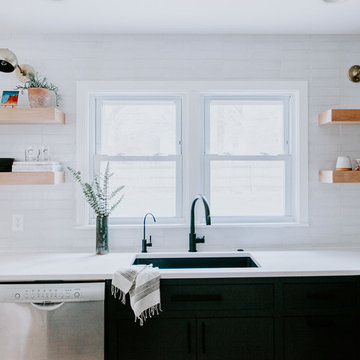
 Fireclay Tile
A counter-to-ceiling brick backsplash in White Mountains gives this minimalist kitchen an urban, architectural edge.
Example of a minimalist kitchen design in San Francisco with white backsplash, brick backsplash, an island and white countertops
Example of a minimalist kitchen design in San Francisco with white backsplash, brick backsplash, an island and white countertops
Find the right local pro for your project

 Centre Sky Architecture Ltd
Mountain Peek is a custom residence located within the Yellowstone Club in Big Sky, Montana. The layout of the home was heavily influenced by the site. Instead of building up vertically the floor plan reaches out horizontally with slight elevations between different spaces. This allowed for beautiful views from every space and also gave us the ability to play with roof heights for each individual space. Natural stone and rustic wood are accented by steal beams and metal work throughout the home.
(photos by Whitney Kamman)
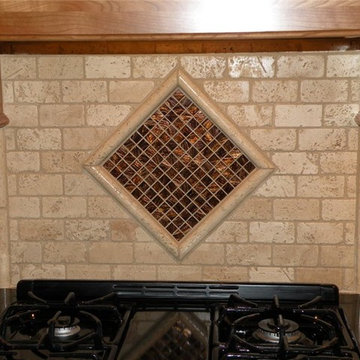
 21st Century Tile
3x6 and 4x4 travertine is paired with a mosaic accent band and a coordinating mosaic picture frame above the range.
Inspiration for a mid-sized timeless kitchen remodel in Milwaukee with medium tone wood cabinets, granite countertops, beige backsplash and stone tile backsplash
Inspiration for a mid-sized timeless kitchen remodel in Milwaukee with medium tone wood cabinets, granite countertops, beige backsplash and stone tile backsplash
 General Shale
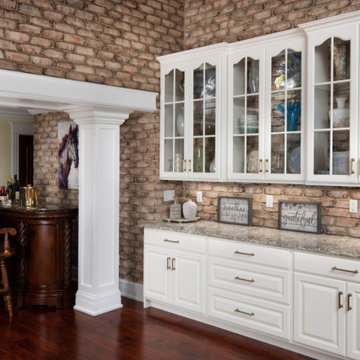
Inspiration for a timeless eat-in kitchen remodel in Other with flat-panel cabinets, white cabinets, beige backsplash and brick backsplash
 Fireclay Tile
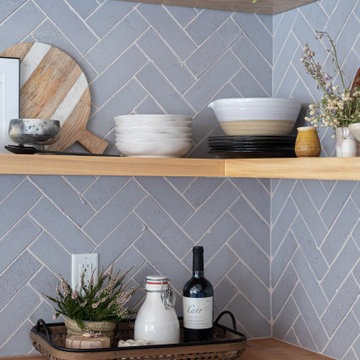
This farmhouse kitchen backsplash in a grey brick herringbone pattern transforms a 200-year-old home into rustic and homey retreat. Love farmhouse style? Try our glazed thin Brick colors today: https://www.fireclaytile.com/samples/brick
TILE SHOWN
Glazed Thin Brick in Klamath


 Fireclay Tile
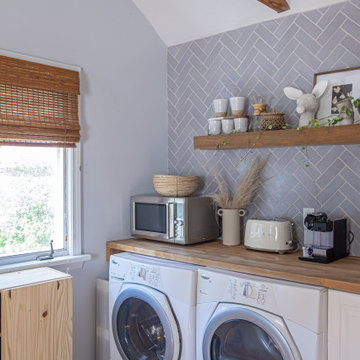
This farmhouse kitchen backsplash in a grey brick herringbone pattern transforms a 200-year-old home into rustic and homey retreat. Love farmhouse style? Try our glazed thin Brick colors today: https://www.fireclaytile.com/samples/brick
TILE SHOWN
Glazed Thin Brick in Klamath
 Cynthia B. Wilson Interior Design
Victoria McHugh Photography
Lakeside Custom Cabinetry,LLC
Chris Hummel Construction
Vogler Metalwork & Design

A huge amount of functional storage space was designed into an otherwise small kitchen through the use of purpose built, custom cabinetry.
The homeowner knew exactly how she wanted to organize her kitchen tools. A knife drawer was specially made to fit her collection of knives. The open shelving on the range side serves as easy access to her cookware as well as a garbage pullout.
We were able to relocate and center the range and copper range hood made by Vogler Metalworks by removing a center island and replacing it with a honed black granite countertop peninsula. The subway tile backsplash on the sink wall is taken up to the soffit with the exception of dark bull nose used to frame the wall sconce made by Vaughn.
The kitchen also serves as an informal entryway from the lake and exterior brick patio so the homeowners were desperate to have a way to keep shoes from being scattered on the floor. We took an awkward corner and fitted it with custom built cabinetry that housed not only the family's shoes but kitty litter, dog leashes, car keys, sun hats, and lotions.
 Veranda Designer Homes

Seated home bar - mid-sized 1960s single-wall light wood floor seated home bar idea in Dallas with an undermount sink, recessed-panel cabinets, dark wood cabinets, stainless steel countertops, multicolored backsplash and mirror backsplash
 Carriage Lane Design-Build Inc.
Photography: Stephani Buchman
Floral: Bluebird Event Design
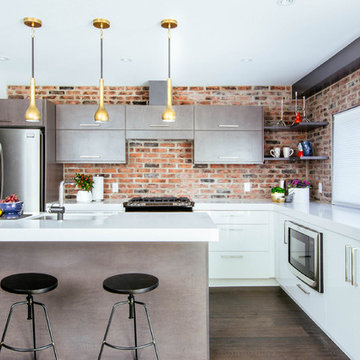
Mid-sized urban l-shaped dark wood floor and brown floor open concept kitchen photo in Toronto with an undermount sink, flat-panel cabinets, white cabinets, quartzite countertops, red backsplash, stainless steel appliances, an island and brick backsplash
Mid-sized urban l-shaped dark wood floor and brown floor open concept kitchen photo in Toronto with an undermount sink, flat-panel cabinets, white cabinets, quartzite countertops, red backsplash, stainless steel appliances, an island and brick backsplash

 Landis Architects | Builders
Greg Hadley Photography
The clients opted to use Ikea glossy white cabinets. Our crew assembled and installed the cabinetry on site. To provide an organic accent, we included walnut doors and open shelves. These pieces were purchased from a company that builds real wood veneer doors that fit over Ikea cabinet boxes. The island is sized to fit the space and provide adequate clearances around it for good traffic flow. The client requested the waterfall feature. The stone tops in the kitchen are Calacatta. Brass lamps above the sink (the original trim around the window was narrower, but once the client found these fixtures, we widened the trim to accommodate the lights.) Glass globe pendants. Brass lamp over built-in table. Glazed white brick subway backsplash tile.
Black painted Pella window and door.
 Jane Kim Architect

Henrybuilt kitchen with heath ceramic tile backsplash and calacatta marble counters. Photo by Nick Glimenakis.
Trendy l-shaped light wood floor kitchen photo in New York with an undermount sink, flat-panel cabinets, dark wood cabinets, gray backsplash, subway tile backsplash, paneled appliances, an island and white countertops
Trendy l-shaped light wood floor kitchen photo in New York with an undermount sink, flat-panel cabinets, dark wood cabinets, gray backsplash, subway tile backsplash, paneled appliances, an island and white countertops


 Sarisand Tile

Photograph by the designer, Pete Sandfort. SoapStone counter tops with an island having two side panels.
The Brick is a thin brick tile and the cabinets were made from Trailer wood to match the fireplace surround.

 PB Kitchen Design
appliance garage with retractable doors
Mid-sized transitional l-shaped dark wood floor and brown floor enclosed kitchen photo in Chicago with flat-panel cabinets, quartz countertops, porcelain backsplash, an island, gray countertops, an undermount sink, medium tone wood cabinets, metallic backsplash and stainless steel appliances
Mid-sized transitional l-shaped dark wood floor and brown floor enclosed kitchen photo in Chicago with flat-panel cabinets, quartz countertops, porcelain backsplash, an island, gray countertops, an undermount sink, medium tone wood cabinets, metallic backsplash and stainless steel appliances

 Werschay Homes
Amazing Colorado Lodge Style Custom Built Home in Eagles Landing Neighborhood of Saint Augusta, Mn - Build by Werschay Homes.
-James Gray Photography

 ZLINE Kitchen and Bath
Photo Via Instagram - @forever.six.acres ZLINE Product - RA36
Example of a mid-sized mountain style kitchen design in Other
Example of a mid-sized mountain style kitchen design in Other

Sponsored
Columbus, OH

Structural Remodeling
Franklin County's Heavy Timber Specialists | Best of Houzz 2020!

 Cabinets & Designs
A striking contrast between navy blue and white, a hint of natural wood, and a gray brick backsplash create a perfect balance for this contemporary kitchen by Wood-Mode.

 Vogel Builders
Backsplash
Country dark wood floor and brown floor kitchen photo in Austin with shaker cabinets, white cabinets, granite countertops, red backsplash, brick backsplash, stainless steel appliances and multicolored countertops
Country dark wood floor and brown floor kitchen photo in Austin with shaker cabinets, white cabinets, granite countertops, red backsplash, brick backsplash, stainless steel appliances and multicolored countertops
 Cabinet Solutions USA
Photo: Rick Young

Inspiration for a large transitional l-shaped ceramic tile open concept kitchen remodel in Phoenix with an undermount sink, recessed-panel cabinets, white cabinets, quartz countertops, beige backsplash, ceramic backsplash, stainless steel appliances and an island
Inspiration for a large transitional l-shaped ceramic tile open concept kitchen remodel in Phoenix with an undermount sink, recessed-panel cabinets, white cabinets, quartz countertops, beige backsplash, ceramic backsplash, stainless steel appliances and an island
131