
Search results for "Brick backsplash" in Home Design Ideas
 David A. Kinsella, AIA

Mid-sized arts and crafts l-shaped carpeted and beige floor eat-in kitchen photo in Boston with a drop-in sink, raised-panel cabinets, beige cabinets, laminate countertops, brown backsplash, brick backsplash, white appliances and an island
 L&R Tile Design and Contractor Services
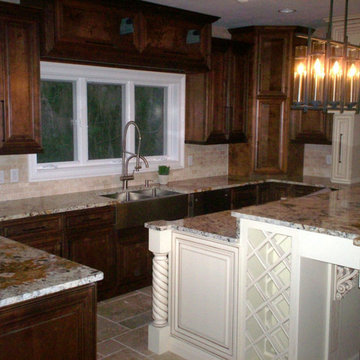
Inspiration for a large timeless u-shaped enclosed kitchen remodel in Orlando with a double-bowl sink, raised-panel cabinets, dark wood cabinets, granite countertops, red backsplash, brick backsplash, an island and brown countertops
 BK Hudson Custom Builders
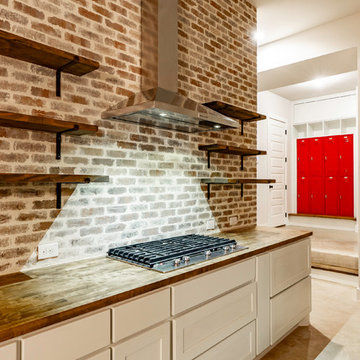
Eat-in kitchen - large cottage u-shaped concrete floor and gray floor eat-in kitchen idea in Austin with an undermount sink, recessed-panel cabinets, white cabinets, wood countertops, red backsplash, brick backsplash, stainless steel appliances, an island and brown countertops
Find the right local pro for your project
 Kelly Hawley

Eat-in kitchen - large country l-shaped dark wood floor eat-in kitchen idea in Atlanta with a double-bowl sink, raised-panel cabinets, dark wood cabinets, wood countertops, brown backsplash, brick backsplash, stainless steel appliances and an island
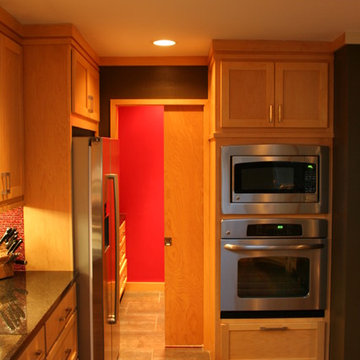
 Metro Contractors & Potter Co design
Mid-sized transitional u-shaped ceramic tile open concept kitchen photo in Oklahoma City with a double-bowl sink, recessed-panel cabinets, light wood cabinets, marble countertops, red backsplash, mosaic tile backsplash, stainless steel appliances and an island
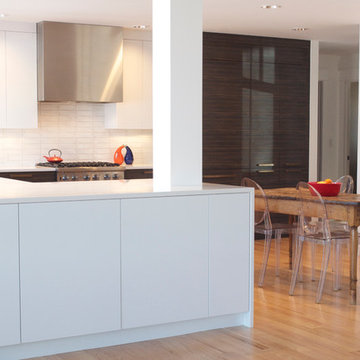
 Red Pepper Design & Cabinetry

Plexiglass sliding doors hide a highly functional and well defined pantry. Microwave and other small appliances are hidden within and get used in place without removing from the pantry. Interior lights turn the doors into subtle glowing vertical lights.

 Black's Paint & Floor Covering
Mid-sized transitional l-shaped porcelain tile and gray floor eat-in kitchen photo in Other with an undermount sink, flat-panel cabinets, light wood cabinets, quartz countertops, beige backsplash, brick backsplash, black appliances and no island

Sponsored
Columbus, OH
Free consultation for landscape design!

Peabody Landscape Group
Columbus' Reliable Landscape Design & Contracting

 Susan Ferguson
Kitchen - large transitional porcelain tile and brown floor kitchen idea in Tampa with an undermount sink, recessed-panel cabinets, dark wood cabinets, granite countertops, brown backsplash, brick backsplash, stainless steel appliances and an island
 Hask Custom Homes
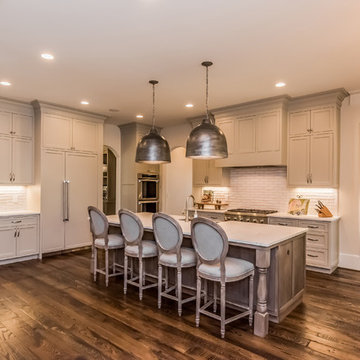
Open concept kitchen - large transitional l-shaped dark wood floor open concept kitchen idea in Atlanta with shaker cabinets, gray cabinets, marble countertops, white backsplash, stone tile backsplash, stainless steel appliances, an island and a farmhouse sink
 Fireclay Tile
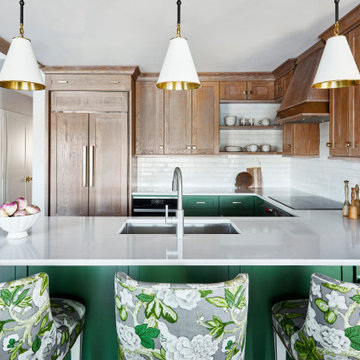
This kitchen's white subway brick backsplash sets the stage letting the great room's colorful finishes shine.
DESIGN
R Titus Designs
PHOTOS
Kip Dawkins Photography
Tile Shown: Glazed Thin Brick in Olympic
 Metro Contractors & Potter Co design
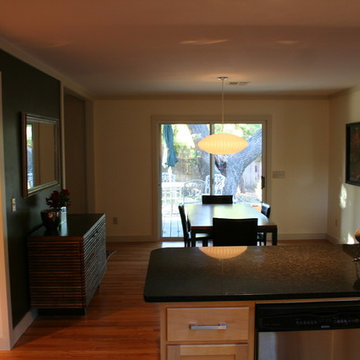
Mid-sized transitional u-shaped ceramic tile open concept kitchen photo in Oklahoma City with a double-bowl sink, recessed-panel cabinets, light wood cabinets, marble countertops, red backsplash, mosaic tile backsplash, stainless steel appliances and an island
 Bollock Enterprises LLC
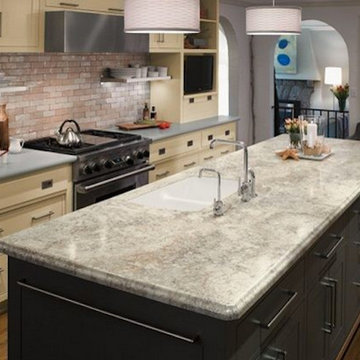
Example of a large trendy medium tone wood floor and brown floor kitchen design in Other with an undermount sink, shaker cabinets, beige cabinets, marble countertops, brown backsplash, subway tile backsplash, stainless steel appliances and an island
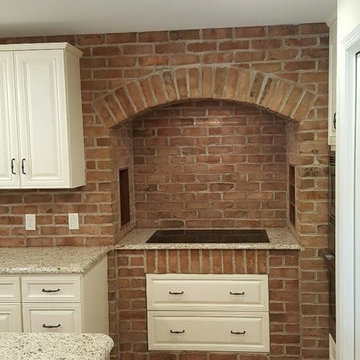
 Zimmerman Homes
Inspiration for a mid-sized transitional l-shaped medium tone wood floor open concept kitchen remodel in Orange County with a double-bowl sink, raised-panel cabinets, white cabinets, granite countertops, red backsplash, brick backsplash, stainless steel appliances and an island


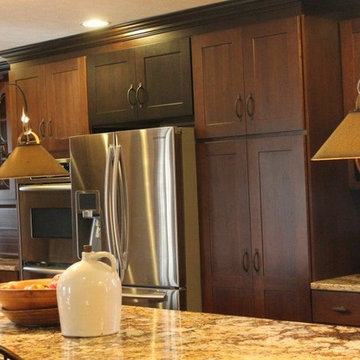
 Graves Lumber
Inspiration for a rustic dark wood floor and brown floor enclosed kitchen remodel in Cleveland with an undermount sink, shaker cabinets, brown cabinets, granite countertops, brown backsplash, brick backsplash, stainless steel appliances and an island
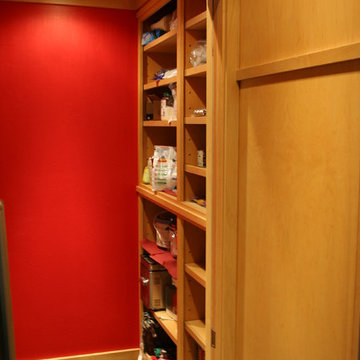 Metro Contractors & Potter Co design
Inspiration for a mid-sized transitional u-shaped ceramic tile open concept kitchen remodel in Oklahoma City with a double-bowl sink, recessed-panel cabinets, light wood cabinets, marble countertops, red backsplash, mosaic tile backsplash, stainless steel appliances and an island

 Shigetomi Pratt Architects, Inc.
Mid-sized beach style l-shaped light wood floor and brown floor open concept kitchen photo in Los Angeles with a farmhouse sink, shaker cabinets, white cabinets, red backsplash, brick backsplash, paneled appliances, two islands and white countertops
 Levi Design Build

Mid-sized trendy l-shaped dark wood floor eat-in kitchen photo in Los Angeles with a farmhouse sink, shaker cabinets, white cabinets, quartz countertops, red backsplash, brick backsplash, stainless steel appliances and an island


 Cascade West Development

Inspired by the majesty of the Northern Lights and this family's everlasting love for Disney, this home plays host to enlighteningly open vistas and playful activity. Like its namesake, the beloved Sleeping Beauty, this home embodies family, fantasy and adventure in their truest form. Visions are seldom what they seem, but this home did begin 'Once Upon a Dream'. Welcome, to The Aurora.
 Mutual Materials

Modern white kitchen featuring including rustic eclectic materials range including natural wood, natural brick and metal elements. The craftsmanship character of natural brick tile lends visual texture with washable and waterproof Glazed Slimbrick in color Picket Fence white from Mutual Materials.
130