
Search results for "Brick backsplash" in Home Design Ideas
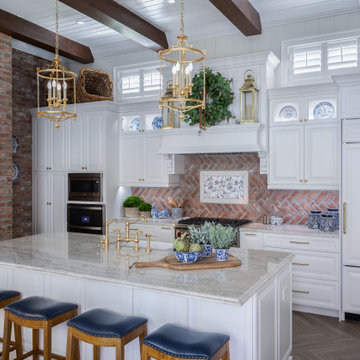
 Orange Moon Interiors
Orange Moon Interiors is bringing Charlestonian charm to southwest Florida!
Inspiration for a large timeless kitchen remodel in Tampa with a farmhouse sink, raised-panel cabinets, white cabinets, brick backsplash, paneled appliances and an island
Inspiration for a large timeless kitchen remodel in Tampa with a farmhouse sink, raised-panel cabinets, white cabinets, brick backsplash, paneled appliances and an island

 w.b. builders
Inspiration for a modern u-shaped light wood floor kitchen remodel in Minneapolis with an undermount sink, flat-panel cabinets, brown cabinets, solid surface countertops, white backsplash, an island, black countertops and paneled appliances

 Noelle Interiors
Example of a mid-sized classic l-shaped medium tone wood floor open concept kitchen design in Los Angeles with a farmhouse sink, raised-panel cabinets, white cabinets, blue backsplash, stainless steel appliances, quartz countertops, glass tile backsplash, an island and gray countertops
Find the right local pro for your project

 Davida's Kitchen & Tiles
Stacy Zarin Goldberg
Eat-in kitchen - large contemporary galley medium tone wood floor and brown floor eat-in kitchen idea in DC Metro with flat-panel cabinets, gray cabinets, an island, an undermount sink, marble countertops, metallic backsplash, metal backsplash and stainless steel appliances
Eat-in kitchen - large contemporary galley medium tone wood floor and brown floor eat-in kitchen idea in DC Metro with flat-panel cabinets, gray cabinets, an island, an undermount sink, marble countertops, metallic backsplash, metal backsplash and stainless steel appliances
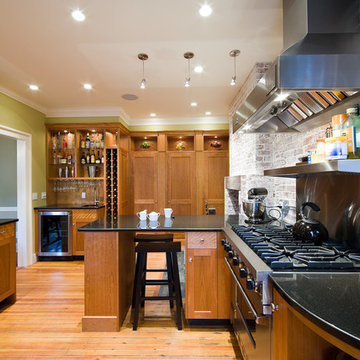
 Maple Tree Cabinetmakers, LLC
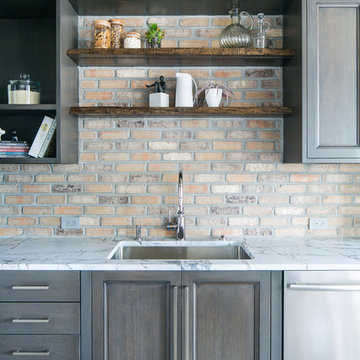
Example of a large mountain style l-shaped medium tone wood floor and brown floor eat-in kitchen design in Bridgeport with shaker cabinets, medium tone wood cabinets, granite countertops, brown backsplash, brick backsplash, stainless steel appliances, a peninsula and an undermount sink
 Earthwood Custom Remodeling, Inc.
Ryan Garvin Photography, Robeson Design
Eat-in kitchen - mid-sized industrial u-shaped medium tone wood floor and gray floor eat-in kitchen idea in Denver with an undermount sink, flat-panel cabinets, gray cabinets, quartzite countertops, gray backsplash, stone slab backsplash, stainless steel appliances and no island
Eat-in kitchen - mid-sized industrial u-shaped medium tone wood floor and gray floor eat-in kitchen idea in Denver with an undermount sink, flat-panel cabinets, gray cabinets, quartzite countertops, gray backsplash, stone slab backsplash, stainless steel appliances and no island
 General Shale
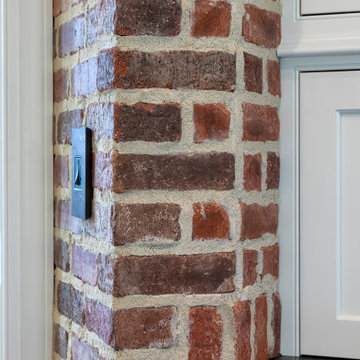
Rustic kitchen design featuring 50/50 blend of Peppermill and Englishpub thin brick with Ivory Buff mortar.
Open concept kitchen - large rustic l-shaped light wood floor and brown floor open concept kitchen idea in Other with a drop-in sink, flat-panel cabinets, white cabinets, granite countertops, orange backsplash, brick backsplash, stainless steel appliances, an island and white countertops
Open concept kitchen - large rustic l-shaped light wood floor and brown floor open concept kitchen idea in Other with a drop-in sink, flat-panel cabinets, white cabinets, granite countertops, orange backsplash, brick backsplash, stainless steel appliances, an island and white countertops


 Jones Paint & Glass

Eat-in kitchen - transitional l-shaped light wood floor and brown floor eat-in kitchen idea in Salt Lake City with white cabinets, white backsplash, subway tile backsplash, an undermount sink, beaded inset cabinets, stainless steel appliances and an island

 Toulmin Kitchen & Bath
A new construction featuring a bright and spacious kitchen with shiplap walls and a brick back splash. Polished quartz counter tops gives the spaces a finished and glamorous feeling. A spacious master bathroom with His&Hers vanities and a walk-in shower give enough room for daily routines in the morning. The color palette exudes waterfront living in a luxurious manor.
 Karzen Langan Construction

The home's kitchen mixes modern amenities with natural, old world charm to make the space welcoming, rich and tasteful. The browns and oranges of the brick backsplash are complemented by the natural hues of the wooden island. The white cabinets and bright lights offer a nice contrast.
 Geschke Group Architecture
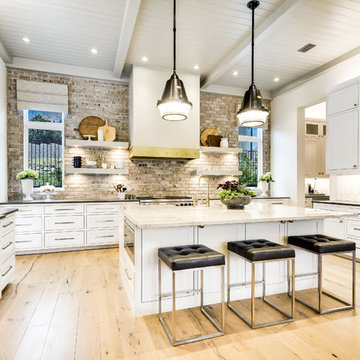
Inspiration for a cottage u-shaped light wood floor and beige floor kitchen remodel in Austin with shaker cabinets, white cabinets, white backsplash, stainless steel appliances, an island and white countertops
 Fabuwood Cabinetry
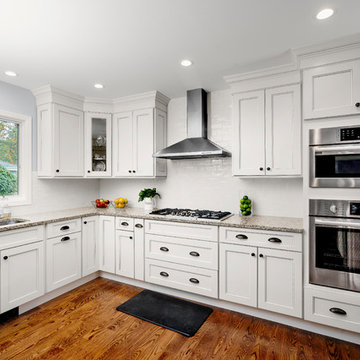
The transitional Fusion line stands out with its wide rail moldings, distinctive detailing and classic profiling. This detailed style gives your kitchen a touch of traditional splendor with a refreshing twist. This beautifully bright and transitional space was built by Barthold Home Improvements in Waldwick NJ.
 TMH designs

Open concept kitchen - large transitional galley dark wood floor open concept kitchen idea in Dallas with recessed-panel cabinets, blue cabinets, stainless steel appliances, an island, an undermount sink, quartz countertops, metallic backsplash and subway tile backsplash

Sponsored
Westerville, OH

Custom Home Works
Franklin County's Award-Winning Design, Build and Remodeling Expert
 Vision Interiors
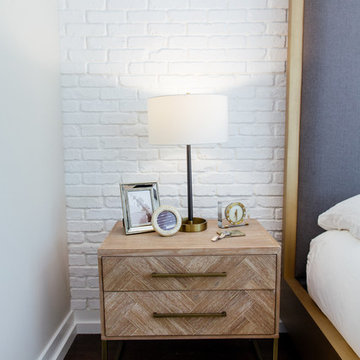
Large trendy master dark wood floor and brown floor bedroom photo in Orange County with beige walls and no fireplace
 L&R Tile Design and Contractor Services
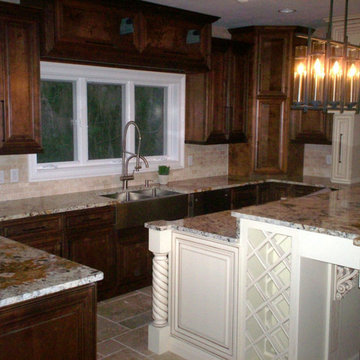
Inspiration for a large timeless u-shaped enclosed kitchen remodel in Orlando with a double-bowl sink, raised-panel cabinets, dark wood cabinets, granite countertops, red backsplash, brick backsplash, an island and brown countertops
 BK Hudson Custom Builders
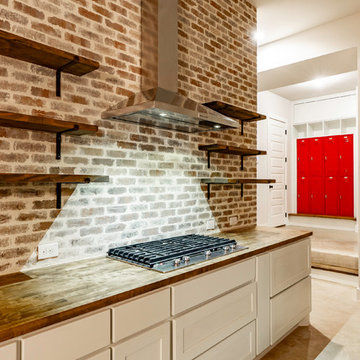
Eat-in kitchen - large cottage u-shaped concrete floor and gray floor eat-in kitchen idea in Austin with an undermount sink, recessed-panel cabinets, white cabinets, wood countertops, red backsplash, brick backsplash, stainless steel appliances, an island and brown countertops
 Zimmerman Homes
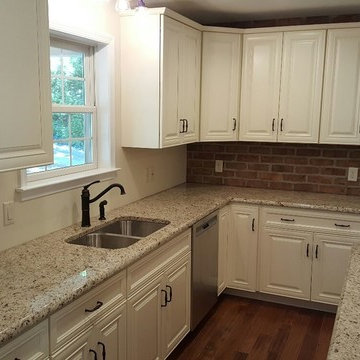
Inspiration for a mid-sized transitional l-shaped medium tone wood floor open concept kitchen remodel in Orange County with a double-bowl sink, raised-panel cabinets, white cabinets, granite countertops, red backsplash, brick backsplash, stainless steel appliances and an island

Sponsored
Columbus, OH

Structural Remodeling
Franklin County's Heavy Timber Specialists | Best of Houzz 2020!
 Susan Ferguson

Kitchen - large transitional porcelain tile and brown floor kitchen idea in Tampa with an undermount sink, recessed-panel cabinets, dark wood cabinets, granite countertops, brown backsplash, brick backsplash, stainless steel appliances and an island
 Hask Custom Homes
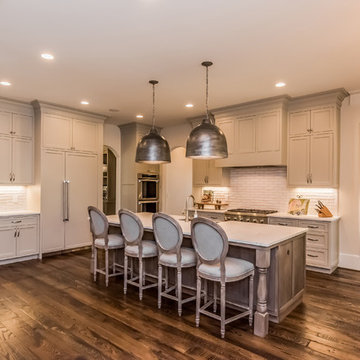
Open concept kitchen - large transitional l-shaped dark wood floor open concept kitchen idea in Atlanta with shaker cabinets, gray cabinets, marble countertops, white backsplash, stone tile backsplash, stainless steel appliances, an island and a farmhouse sink
 Graves Lumber
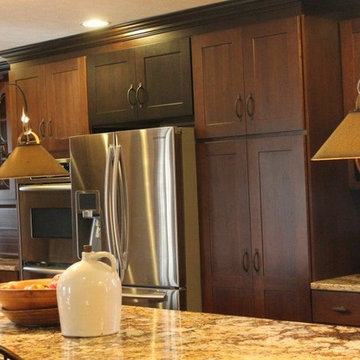
Inspiration for a rustic dark wood floor and brown floor enclosed kitchen remodel in Cleveland with an undermount sink, shaker cabinets, brown cabinets, granite countertops, brown backsplash, brick backsplash, stainless steel appliances and an island
126