
Search results for "Brick backsplash" in Home Design Ideas

 Coronado Stone Products
Mixing old world and modern styles can create a uniquely different look. This beautiful kitchen features Coronado Stone Products rustic Clinker Thin Brick / Brown Blend which creates a stunning contrast to the more modern, linear design of the cabinetry and appliances. This produces a project with a new look, but the Clinker Thin Brick adds some old world charm. Image by Meritage Homes - See more Coronado Stone Products Clinker Thin Brick colors at - http://www.coronado.com/ClinkerBrick
 Outdoor Craftsmen, Inc.
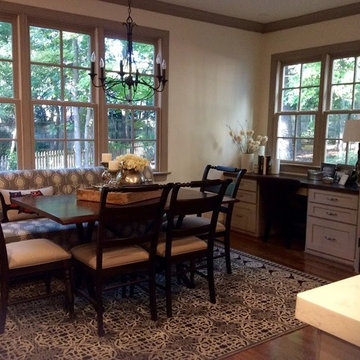
Kitchen/dining room combo - mid-sized transitional dark wood floor kitchen/dining room combo idea in Raleigh
 Allen Building Specialties, Inc.
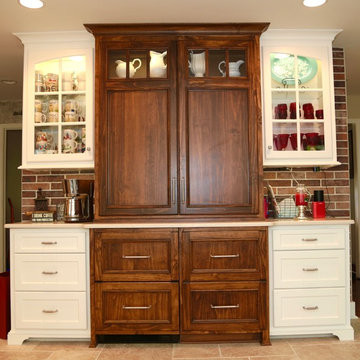
Mid-sized elegant l-shaped ceramic tile and beige floor eat-in kitchen photo in Kansas City with an undermount sink, shaker cabinets, white cabinets, granite countertops, multicolored backsplash, stone tile backsplash, stainless steel appliances and an island
Find the right local pro for your project
 M.A.D. Renovations
Jesse Yardley, Fotographix
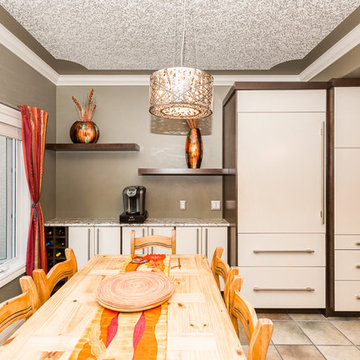
Mid-sized trendy l-shaped ceramic tile eat-in kitchen photo in Calgary with an undermount sink, flat-panel cabinets, white cabinets, granite countertops, brown backsplash, ceramic backsplash, stainless steel appliances and an island
Mid-sized trendy l-shaped ceramic tile eat-in kitchen photo in Calgary with an undermount sink, flat-panel cabinets, white cabinets, granite countertops, brown backsplash, ceramic backsplash, stainless steel appliances and an island
 A3design | Architecture Studio of Dave Gibson, AIA

Large minimalist u-shaped dark wood floor eat-in kitchen photo in Indianapolis with a drop-in sink, flat-panel cabinets, white cabinets, granite countertops, white backsplash, brick backsplash, stainless steel appliances and an island
 Allen Building Specialties, Inc.
Inspiration for a mid-sized timeless l-shaped ceramic tile and beige floor eat-in kitchen remodel in Kansas City with shaker cabinets, white cabinets, granite countertops, multicolored backsplash, stone tile backsplash, stainless steel appliances, an island and an undermount sink
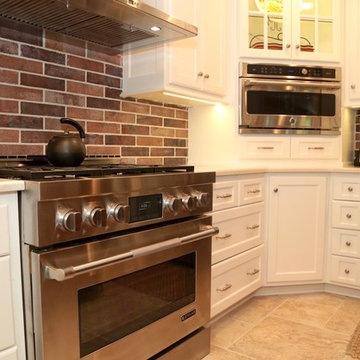 Allen Building Specialties, Inc.
Inspiration for a mid-sized timeless l-shaped ceramic tile and beige floor eat-in kitchen remodel in Kansas City with shaker cabinets, white cabinets, granite countertops, multicolored backsplash, stone tile backsplash, stainless steel appliances, an island and an undermount sink


 Kitchens with F.H.
Eat-in kitchen - large traditional u-shaped light wood floor and beige floor eat-in kitchen idea in Phoenix with an undermount sink, shaker cabinets, gray cabinets, quartz countertops, multicolored backsplash, brick backsplash, stainless steel appliances, white countertops and an island
 Cabinet-S-Top
In this kitchen we installed Waypoint Livingspaces cabinets on the perimeter is 702F doorstyle in Painted Hazelnut Glaze and on the island is 650F doorstyle in Cherry Java accented with Amerock Revitilize pulls and Chandler knobs in oil rubbed bronze. On the countertops is Giallo Ornamental 3cm Granite with a 4” backsplash below the microwave area. On the wall behind the range is 2 x 8 Brickwork tile in Terrace color. Kichler Avery 3 pendant lights were installed over the island. A Blanco single bowl sink in Biscotti color with a Moen Waterhill single handle faucet with the side spray was installed. Three 18” time weathered Faux wood beams in walnut color were installed on the ceiling to accent the kitchen.

 Distinctive Marble and Granite
Ginson Speich
Inspiration for a large farmhouse u-shaped light wood floor and brown floor enclosed kitchen remodel in Columbus with a double-bowl sink, shaker cabinets, white cabinets, quartzite countertops, white backsplash, brick backsplash, stainless steel appliances and a peninsula
Inspiration for a large farmhouse u-shaped light wood floor and brown floor enclosed kitchen remodel in Columbus with a double-bowl sink, shaker cabinets, white cabinets, quartzite countertops, white backsplash, brick backsplash, stainless steel appliances and a peninsula
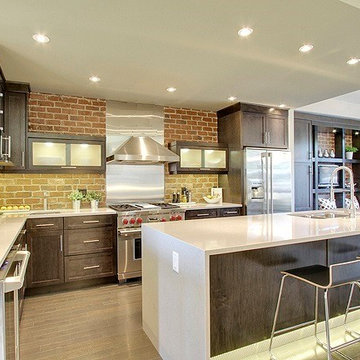
 Doug Campbell Architect
The open-plan kitchen is set between the living room and the dining room and opens onto both. Generous windows on the front and back fill the ground floor with light and provide views of the front and back yards.
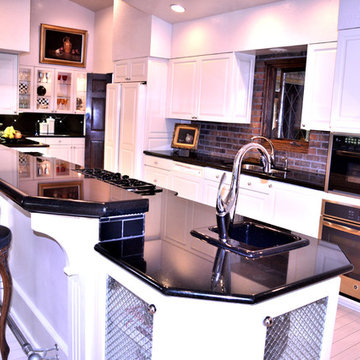
 Robert Stone, Inc.
Brick, black and white create a contemporary feel with a classic flair.
Example of a large trendy l-shaped beige floor kitchen design in Denver with a double-bowl sink, raised-panel cabinets, white cabinets, brown backsplash, brick backsplash, stainless steel appliances and an island
Example of a large trendy l-shaped beige floor kitchen design in Denver with a double-bowl sink, raised-panel cabinets, white cabinets, brown backsplash, brick backsplash, stainless steel appliances and an island

 Naturecraft Custom Homes
Example of a mid-sized urban single-wall medium tone wood floor and brown floor open concept kitchen design in Denver with shaker cabinets, dark wood cabinets, an island, a double-bowl sink, quartz countertops, brown backsplash, brick backsplash, stainless steel appliances and white countertops


 Cabinet-S-Top
In this kitchen we installed Waypoint Livingspaces cabinets on the perimeter is 702F doorstyle in Painted Hazelnut Glaze and on the island is 650F doorstyle in Cherry Java accented with Amerock Revitilize pulls and Chandler knobs in oil rubbed bronze. On the countertops is Giallo Ornamental 3cm Granite with a 4” backsplash below the microwave area. On the wall behind the range is 2 x 8 Brickwork tile in Terrace color. Kichler Avery 3 pendant lights were installed over the island. A Blanco single bowl sink in Biscotti color with a Moen Waterhill single handle faucet with the side spray was installed. Three 18” time weathered Faux wood beams in walnut color were installed on the ceiling to accent the kitchen.
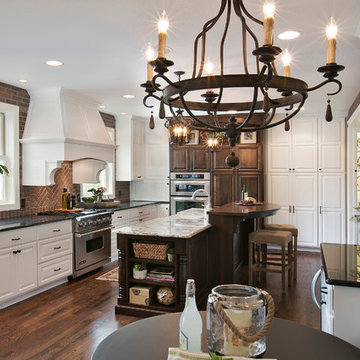
 College City Design Build
Example of a mid-sized classic u-shaped dark wood floor and brown floor eat-in kitchen design in Minneapolis with a farmhouse sink, raised-panel cabinets, white cabinets, granite countertops, red backsplash, brick backsplash, stainless steel appliances, an island and multicolored countertops

 Icon Construction & Design
Inspiration for a mid-sized transitional u-shaped dark wood floor and brown floor enclosed kitchen remodel in Other with recessed-panel cabinets, white cabinets, granite countertops, red backsplash, brick backsplash, stainless steel appliances and a peninsula
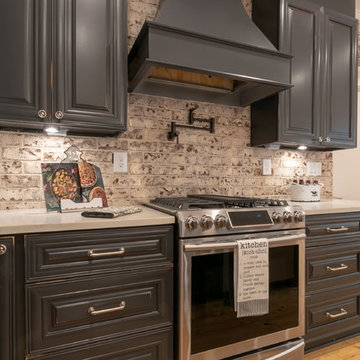
 Drake House Construction & Design
Large farmhouse l-shaped medium tone wood floor and brown floor eat-in kitchen photo in Atlanta with an undermount sink, raised-panel cabinets, gray cabinets, quartzite countertops, brick backsplash, stainless steel appliances, an island and white countertops


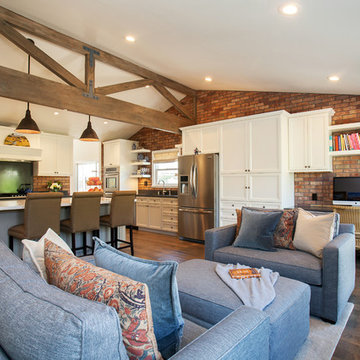
 Dunlevie Interiors
Darlene Halaby
Inspiration for a mid-sized transitional galley medium tone wood floor open concept kitchen remodel in Orange County with a single-bowl sink, recessed-panel cabinets, beige cabinets, solid surface countertops, stainless steel appliances, an island, brown backsplash and brick backsplash
Inspiration for a mid-sized transitional galley medium tone wood floor open concept kitchen remodel in Orange County with a single-bowl sink, recessed-panel cabinets, beige cabinets, solid surface countertops, stainless steel appliances, an island, brown backsplash and brick backsplash

 Timber Wolff Designs Inc.
Inspiration for a mid-sized contemporary single-wall seated home bar remodel in Calgary with open cabinets, dark wood cabinets, quartz countertops, brick backsplash and white countertops
 Naturecraft Custom Homes
Mid-sized urban single-wall medium tone wood floor and brown floor open concept kitchen photo in Denver with a double-bowl sink, shaker cabinets, dark wood cabinets, quartz countertops, brown backsplash, brick backsplash, stainless steel appliances, an island and white countertops
53