
Search results for "Brick backsplash" in Home Design Ideas
 CRAIG HOMES, INC.
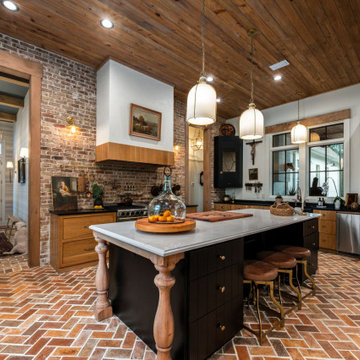
Kitchen - french country l-shaped brick floor, red floor and wood ceiling kitchen idea in Miami with flat-panel cabinets, medium tone wood cabinets, red backsplash, brick backsplash, stainless steel appliances, an island and black countertops
 Silva Woodworking

Home bar - coastal single-wall light wood floor and beige floor home bar idea in Bridgeport with no sink, flat-panel cabinets, light wood cabinets, white backsplash, brick backsplash and gray countertops
 Legacy Custom Builders
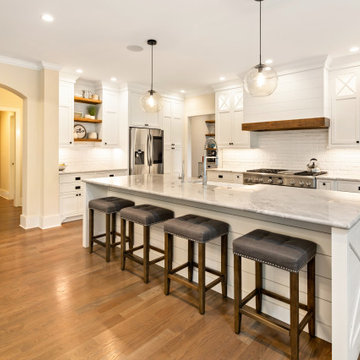
Kitchen - transitional l-shaped medium tone wood floor and brown floor kitchen idea in Cincinnati with a farmhouse sink, shaker cabinets, white cabinets, white backsplash, brick backsplash, stainless steel appliances, an island and gray countertops
Find the right local pro for your project
 Lovejoy Interiors

Inspiration for a coastal concrete floor enclosed kitchen remodel in Boston with an undermount sink, shaker cabinets, dark wood cabinets, red backsplash, brick backsplash, stainless steel appliances, an island and black countertops
 Moses Construction, Inc.
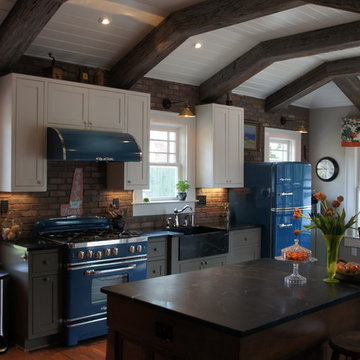
Eat-in kitchen - mid-sized farmhouse u-shaped light wood floor and brown floor eat-in kitchen idea in Atlanta with a farmhouse sink, shaker cabinets, white cabinets, colored appliances, an island, soapstone countertops and brick backsplash

Inspiration for a small country galley medium tone wood floor and brown floor kitchen remodel in Atlanta with a farmhouse sink, shaker cabinets, gray cabinets, quartz countertops, blue backsplash, terra-cotta backsplash, stainless steel appliances and an island

 Blackstone Renovations and Remodeling
Example of a small danish single-wall kitchen design in Other with flat-panel cabinets, white cabinets, laminate countertops, black appliances, a drop-in sink, white backsplash, subway tile backsplash and beige countertops


 Portfolio Kitchens

Inspiration for a mid-sized rustic l-shaped terra-cotta tile and beige floor enclosed kitchen remodel in DC Metro with a farmhouse sink, raised-panel cabinets, medium tone wood cabinets, granite countertops, multicolored backsplash, brick backsplash, stainless steel appliances and an island
 Frankel Design Build
Connie Anderson

Huge elegant u-shaped dark wood floor and brown floor open concept kitchen photo in Houston with a farmhouse sink, recessed-panel cabinets, distressed cabinets, brick backsplash, stainless steel appliances and an island
Huge elegant u-shaped dark wood floor and brown floor open concept kitchen photo in Houston with a farmhouse sink, recessed-panel cabinets, distressed cabinets, brick backsplash, stainless steel appliances and an island
 Allen Building Specialties, Inc.

Mid-sized transitional u-shaped light wood floor and brown floor eat-in kitchen photo in Kansas City with an undermount sink, shaker cabinets, white cabinets, granite countertops, white backsplash, brick backsplash, stainless steel appliances and an island
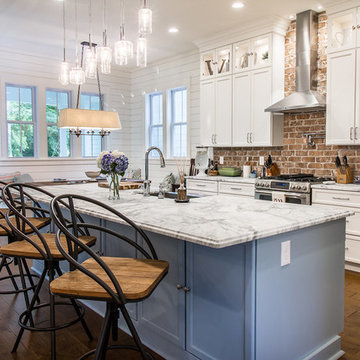
 Crosby Creations Home Designs
Mid-sized cottage galley medium tone wood floor and brown floor open concept kitchen photo in Charleston with a farmhouse sink, recessed-panel cabinets, white cabinets, marble countertops, red backsplash, brick backsplash, stainless steel appliances, an island and white countertops
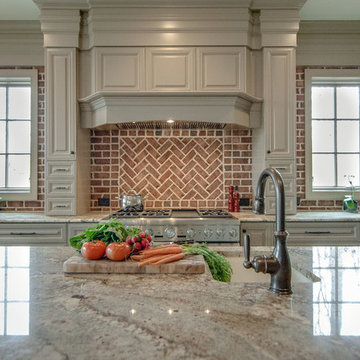
 Will Johnson Building Company
Large elegant u-shaped dark wood floor and brown floor kitchen photo in Raleigh with a farmhouse sink, raised-panel cabinets, white cabinets, granite countertops, brown backsplash, brick backsplash, stainless steel appliances and an island
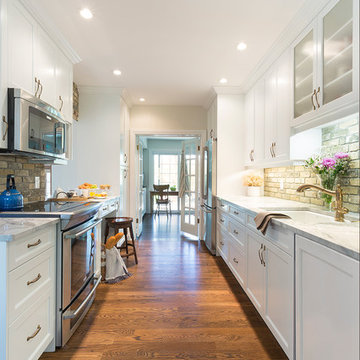
 Harwood Design Builders Ltd.
The original home, built in the early 1940’s had an historical charm the home owners wanted to preserve in this full kitchen renovation.
White shaker cabinets, a foolproof solution when dealing with the narrow space of a galley kitchen, were softened with an inset cove moulding and complemented with crown moulding.
Reclaimed bricks were hand-picked, sliced and veneered to mimic the existing fireplace surround and exterior of the home.
The patina of the hardware, cinnamon stained hardwoods, traditional champagne faucet and cast iron sink infused warmth and character in this kitchen. Layering natural materials along with aged finishes results in a classic European aesthetic perfectly suited for this home.

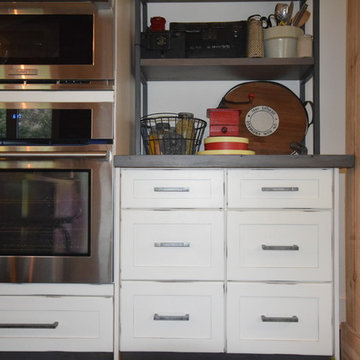
 Lynda's Fine Design
Design and photography by Lynda's Fine Design, Barn doors by Hailey Inc
Mid-sized farmhouse u-shaped light wood floor and brown floor open concept kitchen photo in Toronto with a farmhouse sink, shaker cabinets, soapstone countertops, brick backsplash, stainless steel appliances, an island, white cabinets and brown backsplash
Mid-sized farmhouse u-shaped light wood floor and brown floor open concept kitchen photo in Toronto with a farmhouse sink, shaker cabinets, soapstone countertops, brick backsplash, stainless steel appliances, an island, white cabinets and brown backsplash
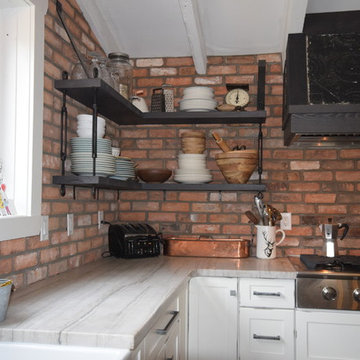 Lynda's Fine Design
Example of a mid-sized farmhouse u-shaped light wood floor and brown floor open concept kitchen design in Toronto with a farmhouse sink, brick backsplash, stainless steel appliances, shaker cabinets, white cabinets, soapstone countertops, brown backsplash and an island
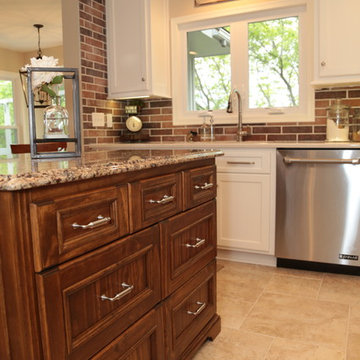 Allen Building Specialties, Inc.
Inspiration for a mid-sized timeless l-shaped ceramic tile and beige floor eat-in kitchen remodel in Kansas City with shaker cabinets, white cabinets, granite countertops, multicolored backsplash, stone tile backsplash, stainless steel appliances, an island and an undermount sink
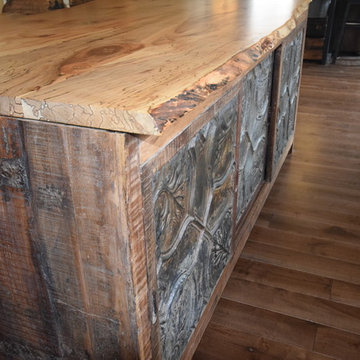 Lynda's Fine Design
Design and photography by Lynda's Fine Design, Custom Pine Floors, Tin and wooden Island base, Live Edge Island top by Camilla House Imports
Inspiration for a mid-sized farmhouse u-shaped light wood floor and brown floor open concept kitchen remodel in Toronto with a farmhouse sink, shaker cabinets, distressed cabinets, soapstone countertops, brick backsplash, stainless steel appliances, an island and brown backsplash
Inspiration for a mid-sized farmhouse u-shaped light wood floor and brown floor open concept kitchen remodel in Toronto with a farmhouse sink, shaker cabinets, distressed cabinets, soapstone countertops, brick backsplash, stainless steel appliances, an island and brown backsplash


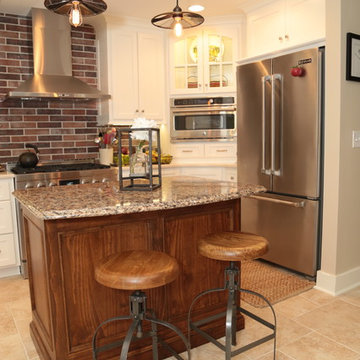 Allen Building Specialties, Inc.
Eat-in kitchen - mid-sized traditional l-shaped ceramic tile and beige floor eat-in kitchen idea in Kansas City with shaker cabinets, white cabinets, granite countertops, multicolored backsplash, stone tile backsplash, stainless steel appliances, an island and an undermount sink
 Lynda's Fine Design
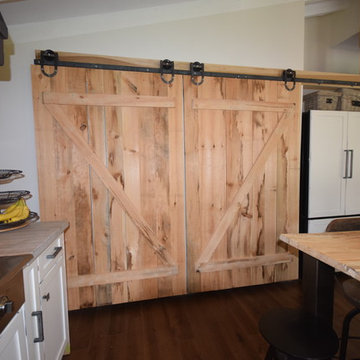
Design and photography by Lynda's Fine Design, Barn doors by Hailey Inc
Inspiration for a mid-sized cottage u-shaped light wood floor and brown floor open concept kitchen remodel in Toronto with a farmhouse sink, shaker cabinets, soapstone countertops, brick backsplash, an island, stainless steel appliances, white cabinets and brown backsplash
Inspiration for a mid-sized cottage u-shaped light wood floor and brown floor open concept kitchen remodel in Toronto with a farmhouse sink, shaker cabinets, soapstone countertops, brick backsplash, an island, stainless steel appliances, white cabinets and brown backsplash
 DK Homes

This home is full of clean lines, soft whites and grey, & lots of built-in pieces. Large entry area with message center, dual closets, custom bench with hooks and cubbies to keep organized. Living room fireplace with shiplap, custom mantel and cabinets, and white brick.
51