
Search results for "Brick backsplash" in Home Design Ideas
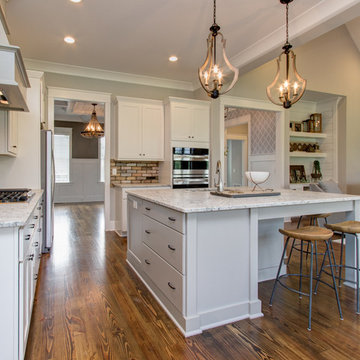
 Disney Construction Company
Open concept kitchen - mid-sized transitional l-shaped dark wood floor open concept kitchen idea in Other with an undermount sink, shaker cabinets, white cabinets, marble countertops, brown backsplash, brick backsplash, stainless steel appliances and an island
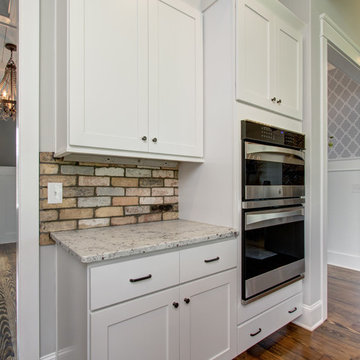 Disney Construction Company
Open concept kitchen - mid-sized transitional l-shaped dark wood floor open concept kitchen idea in Other with an undermount sink, shaker cabinets, white cabinets, marble countertops, brown backsplash, brick backsplash, stainless steel appliances and an island

 Sosna Inc
Kitchen pantry - mid-sized contemporary single-wall medium tone wood floor and brown floor kitchen pantry idea in Toronto with a farmhouse sink, shaker cabinets, white cabinets, quartz countertops, white backsplash, brick backsplash, stainless steel appliances, an island and white countertops
Find the right local pro for your project

 A&E Custom Metal Fabrication and Welding
This beautiful stainless steel countertop has a burnished finish. This finish helps to disguise and scratches that may occur over time.
Example of a small trendy single-wall kitchen design in Denver with an integrated sink, raised-panel cabinets, gray cabinets, stainless steel countertops, multicolored backsplash and brick backsplash
Example of a small trendy single-wall kitchen design in Denver with an integrated sink, raised-panel cabinets, gray cabinets, stainless steel countertops, multicolored backsplash and brick backsplash
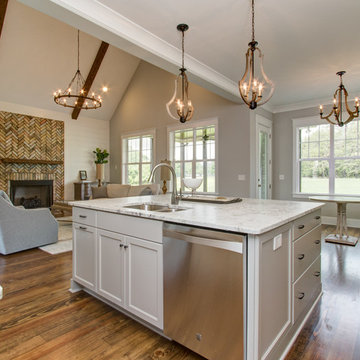 Disney Construction Company
Mid-sized transitional l-shaped dark wood floor open concept kitchen photo in Other with an undermount sink, shaker cabinets, white cabinets, marble countertops, brown backsplash, brick backsplash, stainless steel appliances and an island
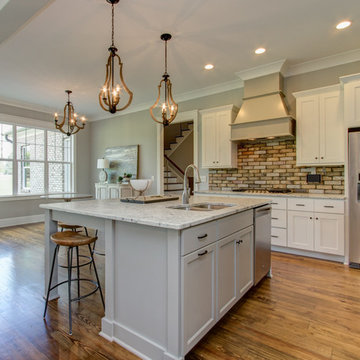 Disney Construction Company
Example of a mid-sized transitional l-shaped dark wood floor open concept kitchen design in Other with an undermount sink, shaker cabinets, white cabinets, marble countertops, brown backsplash, brick backsplash, stainless steel appliances and an island
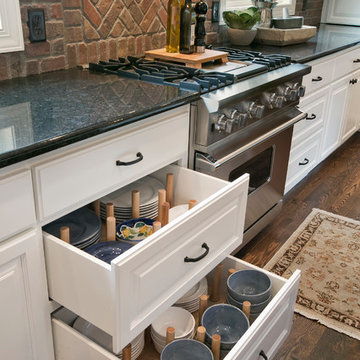
 College City Design Build
Example of a mid-sized classic u-shaped dark wood floor and brown floor eat-in kitchen design in Minneapolis with a farmhouse sink, raised-panel cabinets, white cabinets, granite countertops, red backsplash, brick backsplash, stainless steel appliances, an island and multicolored countertops



 Icon Construction & Design
Example of a mid-sized transitional u-shaped dark wood floor and brown floor enclosed kitchen design in Other with recessed-panel cabinets, white cabinets, granite countertops, red backsplash, brick backsplash, stainless steel appliances and a peninsula
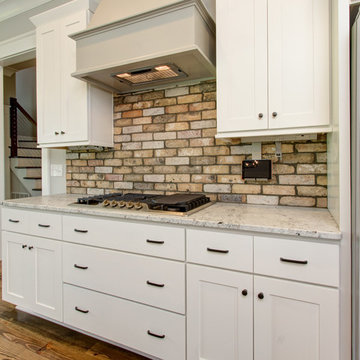 Disney Construction Company
Example of a mid-sized transitional l-shaped dark wood floor open concept kitchen design in Other with an undermount sink, shaker cabinets, white cabinets, marble countertops, brown backsplash, brick backsplash, stainless steel appliances and an island
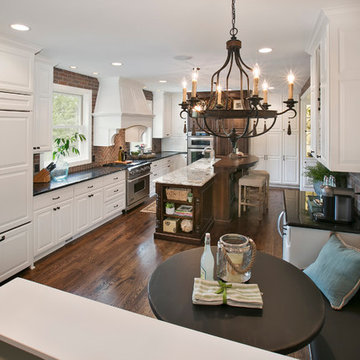 College City Design Build
Example of a mid-sized classic u-shaped dark wood floor and brown floor eat-in kitchen design in Minneapolis with a farmhouse sink, raised-panel cabinets, white cabinets, granite countertops, red backsplash, brick backsplash, stainless steel appliances, an island and multicolored countertops
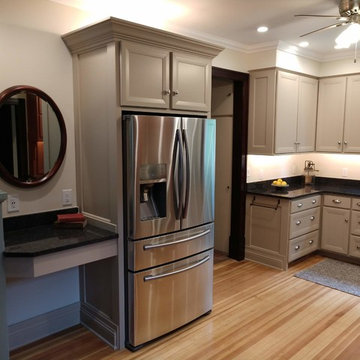
 Richert Construction
Example of a mid-sized classic u-shaped medium tone wood floor and brown floor open concept kitchen design in Other with a double-bowl sink, recessed-panel cabinets, gray cabinets, quartz countertops, brown backsplash, brick backsplash, stainless steel appliances, no island and black countertops

 User
UserMid-sized arts and crafts l-shaped cement tile floor eat-in kitchen photo in New York with a drop-in sink, shaker cabinets, light wood cabinets, wood countertops, brown backsplash, brick backsplash, stainless steel appliances and no island
 Kitchens with F.H.
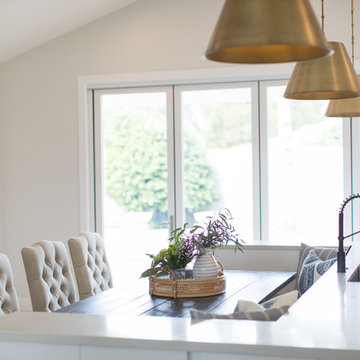
Large elegant u-shaped light wood floor and beige floor eat-in kitchen photo in Phoenix with an undermount sink, shaker cabinets, gray cabinets, quartz countertops, multicolored backsplash, brick backsplash, stainless steel appliances, an island and white countertops


 Icon Construction & Design
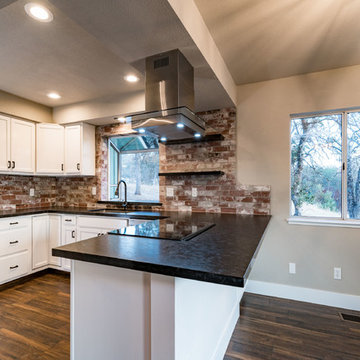
Example of a mid-sized transitional u-shaped dark wood floor and brown floor enclosed kitchen design in Other with recessed-panel cabinets, white cabinets, granite countertops, red backsplash, brick backsplash, stainless steel appliances and a peninsula
 Square One Building LLC

Open concept kitchen - small traditional u-shaped medium tone wood floor and brown floor open concept kitchen idea in New York with an undermount sink, raised-panel cabinets, medium tone wood cabinets, laminate countertops, gray backsplash, brick backsplash, stainless steel appliances and an island
 Spaces Inc

Seated home bar - mid-sized transitional single-wall concrete floor seated home bar idea in Minneapolis with a drop-in sink, shaker cabinets, dark wood cabinets, laminate countertops, beige backsplash and brick backsplash
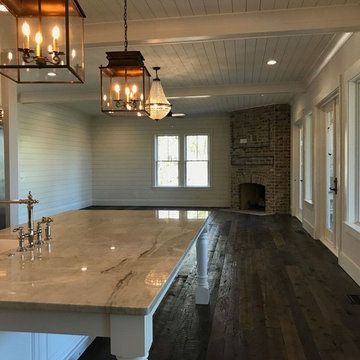
 CopeGrand Homes
Open concept kitchen - mid-sized cottage l-shaped dark wood floor and brown floor open concept kitchen idea in Charleston with a farmhouse sink, raised-panel cabinets, white cabinets, marble countertops, brown backsplash, brick backsplash, stainless steel appliances and an island

 Icon Construction & Design
Mid-sized transitional u-shaped dark wood floor and brown floor enclosed kitchen photo in Other with recessed-panel cabinets, white cabinets, granite countertops, red backsplash, brick backsplash, stainless steel appliances and a peninsula
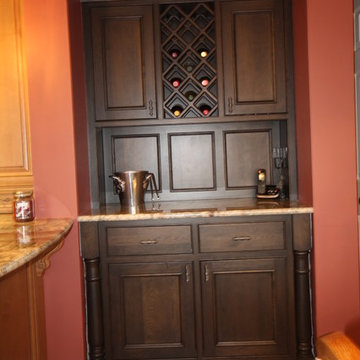
 KBF by Audi Contractors
Visit Our State Of The Art Showrooms!
New Fairfax Location:
3891 Pickett Road #001
Fairfax, VA 22031
Leesburg Location:
12 Sycolin Rd SE,
Leesburg, VA 20175
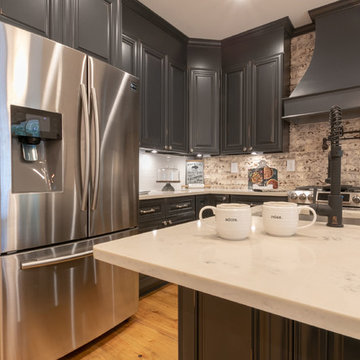
 Drake House Construction & Design
Large cottage l-shaped medium tone wood floor and brown floor eat-in kitchen photo in Atlanta with an undermount sink, raised-panel cabinets, gray cabinets, quartzite countertops, brick backsplash, stainless steel appliances, an island and white countertops
55