
Search results for "Brick backsplash" in Home Design Ideas

 Wolter's Custom Cabinets. LLC
Eat-in kitchen - large transitional u-shaped dark wood floor and brown floor eat-in kitchen idea in St Louis with an undermount sink, shaker cabinets, white cabinets, quartz countertops, beige backsplash, brick backsplash, stainless steel appliances, an island and white countertops

 College City Design Build
Inspiration for a mid-sized timeless u-shaped dark wood floor and brown floor eat-in kitchen remodel in Minneapolis with a farmhouse sink, raised-panel cabinets, white cabinets, granite countertops, red backsplash, brick backsplash, stainless steel appliances, an island and multicolored countertops

 Schlabach Woodworks
Inspiration for a mid-sized cottage single-wall medium tone wood floor wet bar remodel in Columbus with an undermount sink, raised-panel cabinets, gray cabinets, wood countertops and brick backsplash
Find the right local pro for your project
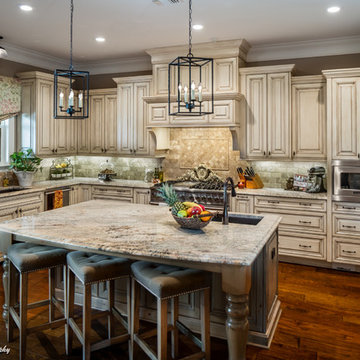
 Randy Wise Homes Inc
Chris Foster Photography
Large elegant l-shaped dark wood floor eat-in kitchen photo in Miami with a farmhouse sink, raised-panel cabinets, beige cabinets, marble countertops, beige backsplash, stone tile backsplash, stainless steel appliances and an island
Large elegant l-shaped dark wood floor eat-in kitchen photo in Miami with a farmhouse sink, raised-panel cabinets, beige cabinets, marble countertops, beige backsplash, stone tile backsplash, stainless steel appliances and an island

 Fireclay Tile
Design: Heidi LaChapelle Interiors Photos: Erin Little
Eat-in kitchen - mid-sized cottage u-shaped medium tone wood floor and red floor eat-in kitchen idea in Portland Maine with shaker cabinets, blue cabinets, white backsplash, brick backsplash, stainless steel appliances, no island and white countertops
Eat-in kitchen - mid-sized cottage u-shaped medium tone wood floor and red floor eat-in kitchen idea in Portland Maine with shaker cabinets, blue cabinets, white backsplash, brick backsplash, stainless steel appliances, no island and white countertops
 Fireclay Tile
Design: Heidi LaChapelle Interiors Photos: Erin Little
Example of a mid-sized farmhouse u-shaped medium tone wood floor and red floor eat-in kitchen design in Portland Maine with shaker cabinets, blue cabinets, white backsplash, brick backsplash, stainless steel appliances, no island and white countertops
Example of a mid-sized farmhouse u-shaped medium tone wood floor and red floor eat-in kitchen design in Portland Maine with shaker cabinets, blue cabinets, white backsplash, brick backsplash, stainless steel appliances, no island and white countertops
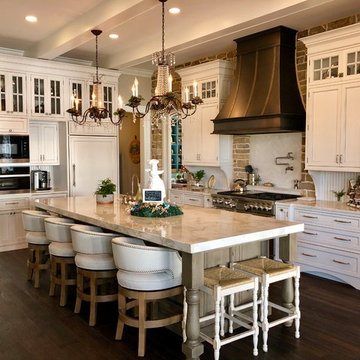
 Mosaic Tile
All the cabinetry was designed in house at our Mosaic Home Interiors Chantilly Design Center with our in house Cabinet Designer. Mosaic also provided the custom backsplash tile.



 Medallion Cabinetry
Inspiration for a mid-sized rustic l-shaped porcelain tile and beige floor kitchen pantry remodel in Minneapolis with shaker cabinets, dark wood cabinets, granite countertops and brick backsplash

 Sander and Sons Kitchen and Bath
Example of a large arts and crafts l-shaped dark wood floor eat-in kitchen design in Denver with a farmhouse sink, shaker cabinets, dark wood cabinets, quartz countertops, red backsplash, terra-cotta backsplash, stainless steel appliances and an island
 HomeWorks Remodeling
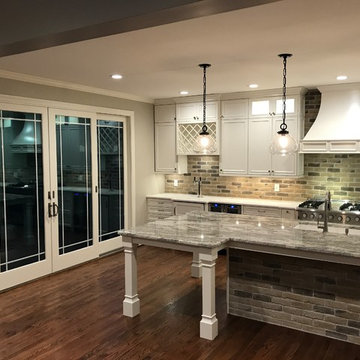
Mid-sized mountain style single-wall dark wood floor and brown floor kitchen photo in Atlanta with an undermount sink, beaded inset cabinets, white cabinets, granite countertops, multicolored backsplash, brick backsplash, white appliances, an island and gray countertops
 HomeWorks Remodeling
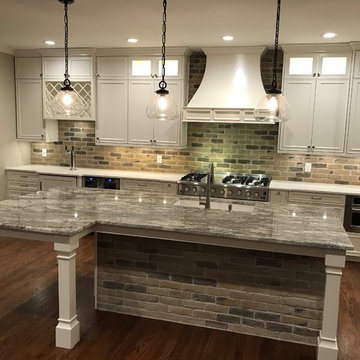
Example of a mid-sized mountain style single-wall dark wood floor and brown floor kitchen design in Atlanta with an undermount sink, beaded inset cabinets, white cabinets, granite countertops, multicolored backsplash, brick backsplash, white appliances, an island and gray countertops
 User

UserDoor Style: 3" Shaker w/ inside bead
Finish: Warm White (Perimeter), Foothills w/ Van Dyke glaze and distressing (Island & Pantry)
Hardware: Jeffery Alexander Lyon (pulls) & Breman (Knobs) DBAC
 User
UserKaren Palmer Photography
LU Design Build

Transitional l-shaped light wood floor kitchen photo in St Louis with an undermount sink, shaker cabinets, gray cabinets, brick backsplash, stainless steel appliances, an island and white countertops
Transitional l-shaped light wood floor kitchen photo in St Louis with an undermount sink, shaker cabinets, gray cabinets, brick backsplash, stainless steel appliances, an island and white countertops

Sponsored
Columbus, OH

Hope Restoration & General Contracting
Columbus Design-Build, Kitchen & Bath Remodeling, Historic Renovations

 41 West
41 West Coastal Retreat Series reveals creative, fresh ideas, for a new look to define the casual beach lifestyle of Naples.
More than a dozen custom variations and sizes are available to be built on your lot. From this spacious 3,000 square foot, 3 bedroom model, to larger 4 and 5 bedroom versions ranging from 3,500 - 10,000 square feet, including guest house options.
 General Shale

Rustic kitchen design featuring 50/50 blend of Peppermill and Englishpub thin brick with Ivory Buff mortar.
Inspiration for a large rustic u-shaped light wood floor and brown floor eat-in kitchen remodel in Other with white cabinets, brick backsplash, stainless steel appliances, an island, a farmhouse sink, recessed-panel cabinets, soapstone countertops, red backsplash and black countertops
Inspiration for a large rustic u-shaped light wood floor and brown floor eat-in kitchen remodel in Other with white cabinets, brick backsplash, stainless steel appliances, an island, a farmhouse sink, recessed-panel cabinets, soapstone countertops, red backsplash and black countertops

 J.THOM Residential Design & Cabinetry
The homeowner felt closed-in with a small entry to the kitchen which blocked off all visual and audio connections to the rest of the first floor. The small and unimportant entry to the kitchen created a bottleneck of circulation between rooms. Our goal was to create an open connection between 1st floor rooms, make the kitchen a focal point and improve general circulation.
We removed the major wall between the kitchen & dining room to open up the site lines and expose the full extent of the first floor. We created a new cased opening that framed the kitchen and made the rear Palladian style windows a focal point. White cabinetry was used to keep the kitchen bright and a sharp contrast against the wood floors and exposed brick. We painted the exposed wood beams white to highlight the hand-hewn character.
The open kitchen has created a social connection throughout the entire first floor. The communal effect brings this family of four closer together for all occasions. The island table has become the hearth where the family begins and ends there day. It's the perfect room for breaking bread in the most casual and communal way.
 Colorado Cabinetry
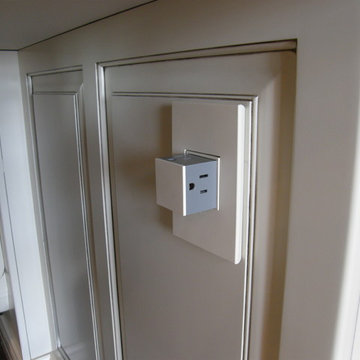
Example of a large classic single-wall medium tone wood floor eat-in kitchen design in Denver with raised-panel cabinets, white cabinets, an undermount sink, soapstone countertops, gray backsplash, brick backsplash, stainless steel appliances and an island

Sponsored
Columbus, OH
Hope Restoration & General Contracting
Columbus Design-Build, Kitchen & Bath Remodeling, Historic Renovations
 Cumberland Custom Homes

Green and white retro kitchen with brick wall.
Mid-sized eclectic l-shaped medium tone wood floor and brown floor open concept kitchen photo in DC Metro with an integrated sink, flat-panel cabinets, white cabinets, solid surface countertops, brown backsplash, brick backsplash, colored appliances and no island
Mid-sized eclectic l-shaped medium tone wood floor and brown floor open concept kitchen photo in DC Metro with an integrated sink, flat-panel cabinets, white cabinets, solid surface countertops, brown backsplash, brick backsplash, colored appliances and no island
 Designing Interiors Inc
Marina Storm

Example of a mid-sized trendy single-wall dark wood floor and brown floor wet bar design in Chicago with an undermount sink, flat-panel cabinets, black cabinets, quartzite countertops, gray backsplash and brick backsplash
Example of a mid-sized trendy single-wall dark wood floor and brown floor wet bar design in Chicago with an undermount sink, flat-panel cabinets, black cabinets, quartzite countertops, gray backsplash and brick backsplash
 Acadia Craft
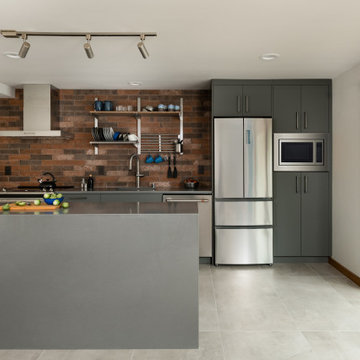
Mid-sized trendy single-wall eat-in kitchen photo in Seattle with an undermount sink, flat-panel cabinets, gray cabinets, granite countertops, red backsplash, brick backsplash, stainless steel appliances, an island and gray countertops
49